
Description
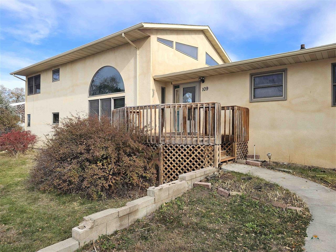
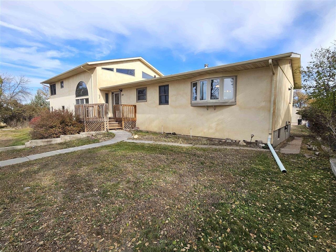
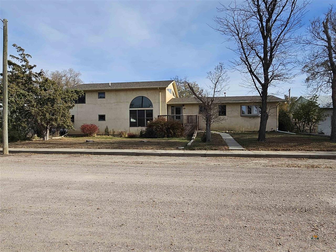
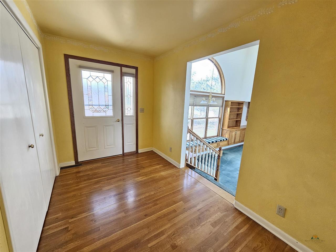
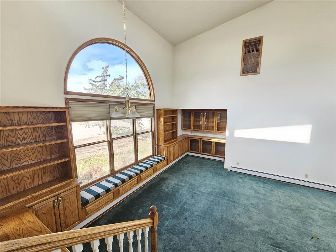
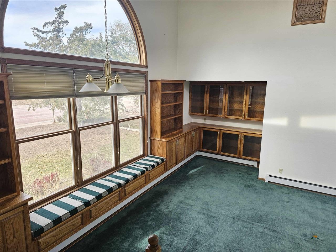
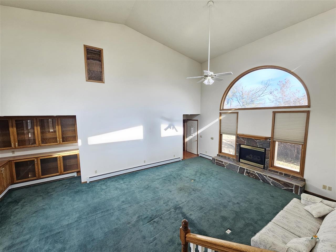
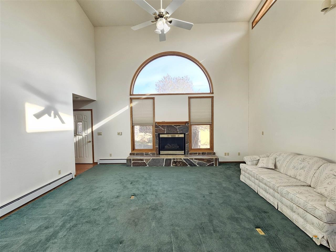
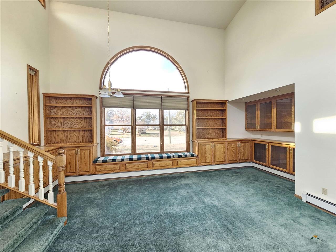
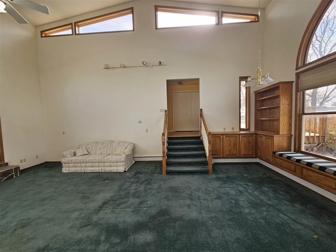
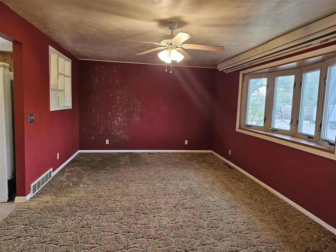
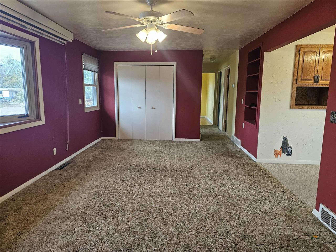
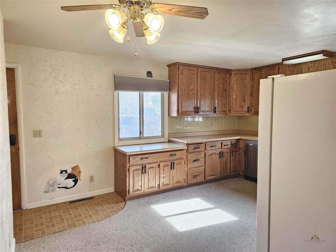
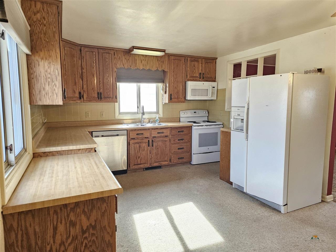
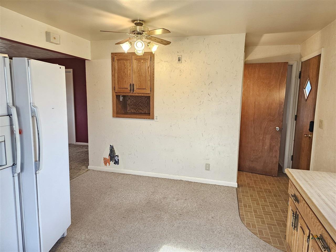
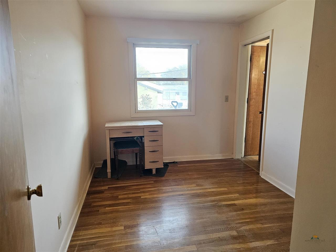
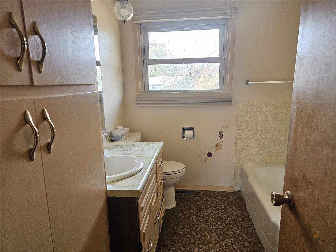
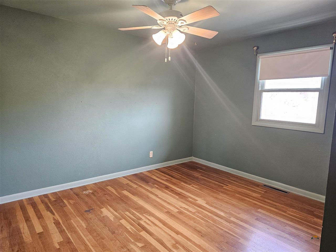
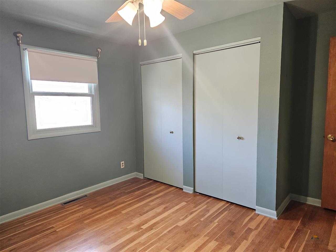
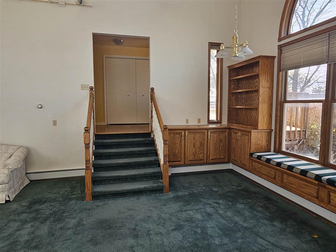
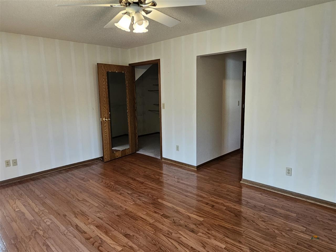
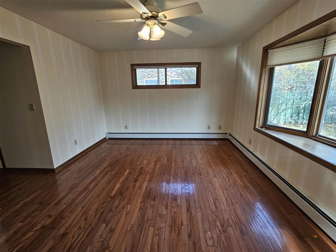
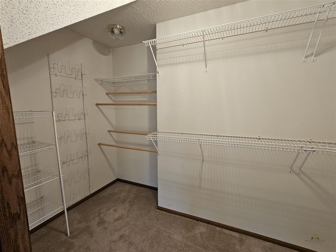
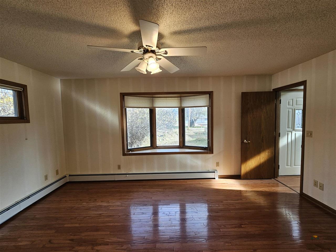
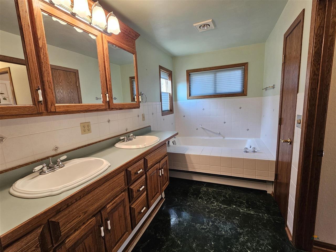
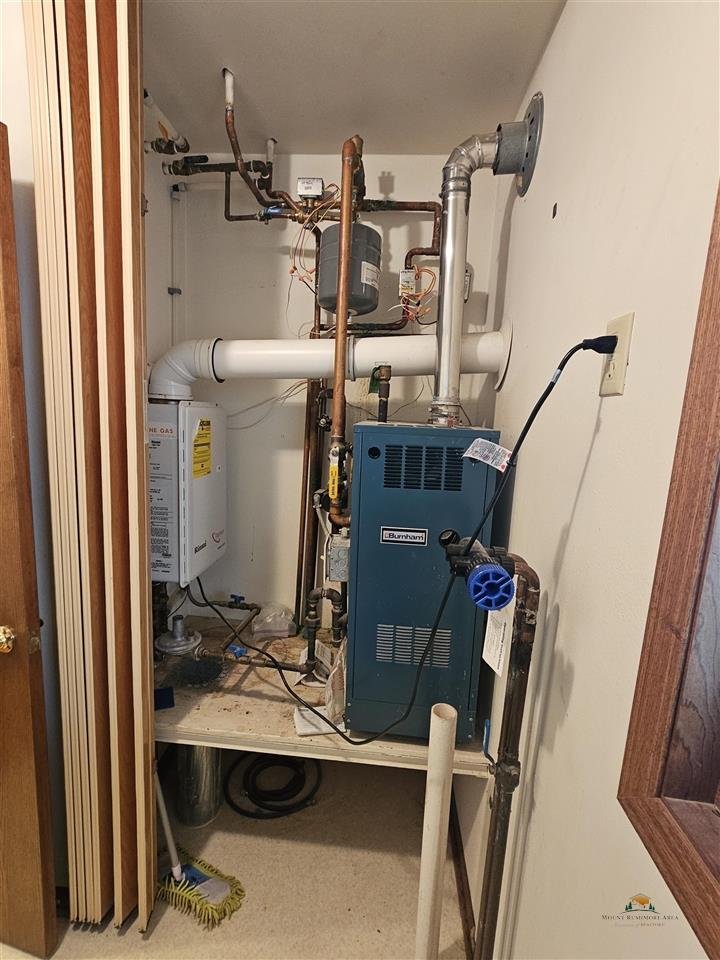
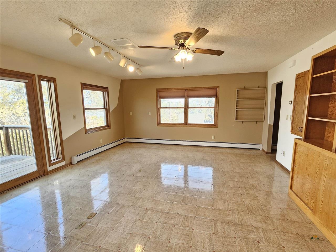
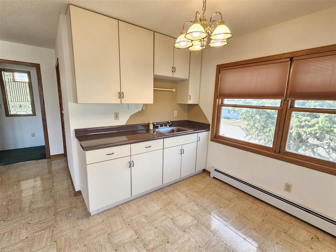
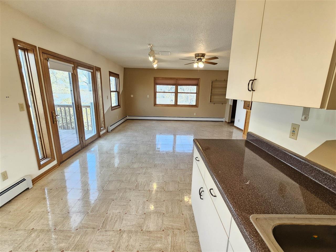
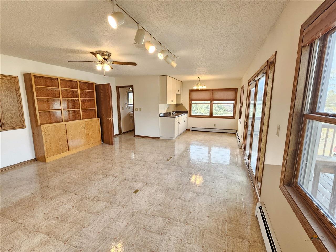
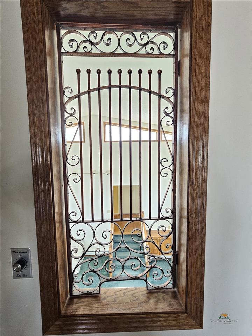
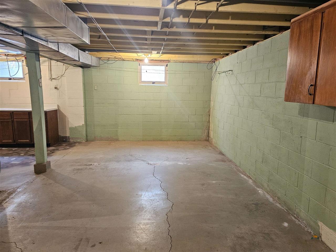
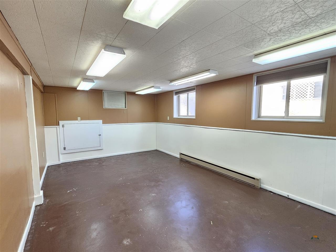
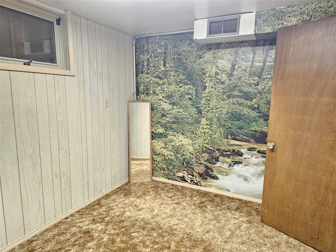
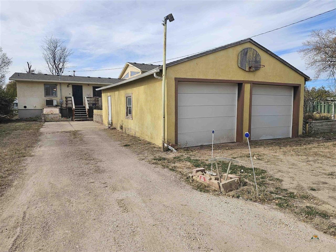
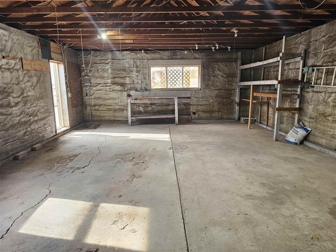
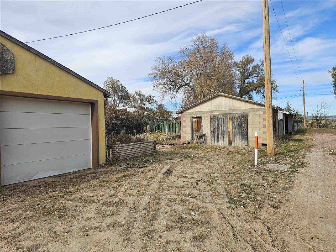
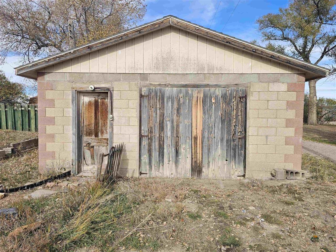
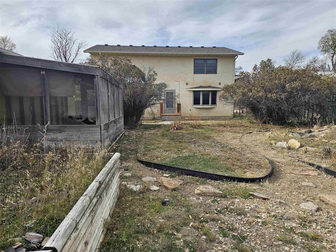
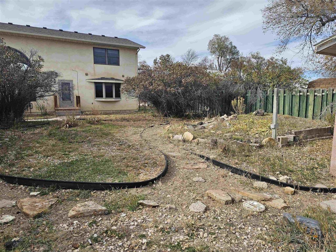
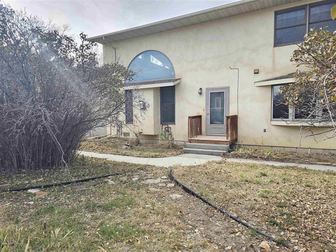
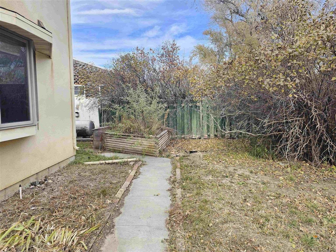
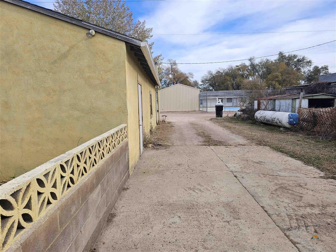
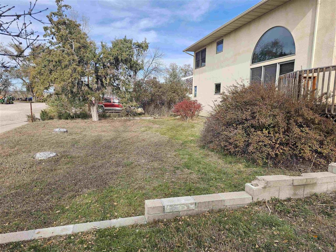
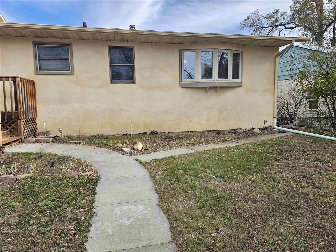
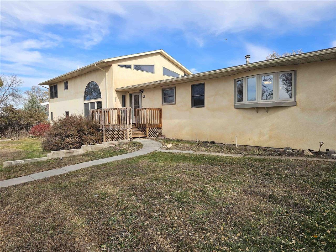
This amazing 4 bed/3.5 bath, 3120 sf home has been in the same family for 40+ years. The main portion was built in 1951 with 1000 sf on the main level and 1000 sf in basement. This part is considered a raised ranch and has the kitchen, large dining room, full bath and 2 bedrooms. The basement has a large family room, and 2 bonus rooms (windows, but not considered egress windows). There is a walk-out door as well. This portion of the house is heated with propane forced air and has a tankless propane water heater. There are hook-ups for a washer/dryer in this area too. In 1991, a 1120 sf addition was built. It features a magnificent sunken and vaulted ceiling living room (tons of storage including bench storage), a master suite with a walk-in closet, utility room for laundry right off bedroom, and a very large bathroom with separate shower and jetted tub. Upstairs in this addition is a 504 sf area that could be used as a bedroom. The previous owner used this as her art studio. Great northern light with patio doors to an open deck, 1/2 bath and 2 large closets, along with a sink area complete this upstairs. This portion is heated by hot water heat and has its own propane tankless water heater. It also includes a 'whole house fan' that helps cool it in the summer when used at night. The yard, at one time featured many flowers gardens, meandering walkways/paths and had a water feature. The front lawn has a sprinkler system.
Details
| MLS # | 181902 |
|---|---|
| Listing Type | For Sale |
| Style | House |
| Sub-Type | Resale |
| Status | Active |
| Year | 1951 |
| Days On Site | 8 |
| Listing Provided By | Hegg Realtors, Deadwood | Christle Beuckens |
Features
| Bed(s) | 4 |
|---|---|
| Bath(s) | 1 Total |
| SQ Feet | 3,120 |
| Garage | 2 |
| Basement | Y |
| Acreage | 0.32 |
| Property View | Neighborhood |
Interior
| Heating | Hot Water, Propane, Baseboard, Forced Air |
|---|---|
| Other Interior Features | Ceiling Fan, Garage Door Opener, Walk In Closet(s) |
| Fireplace | Fireplace, Gas Log, In Living Room 1 |
| Laundry | Basement, Main Level |
Exterior
| Exterior Construction | Concrete Block, Frame |
|---|---|
| Roofing | Composition |
| Construction | Preowned/Resale |
| Patioordeck | Open Deck, Open Patio, Open Stoop |
| Foundation | Concrete Block, Partial Finished, Partial Basement |
| Siding | Stucco |
| Driveway Exposure | East |
Utilities
| Utilities - Electric | Other Company |
|---|---|
| Utilities - Gas | Propane |
| Utilities - Sewer | City (at site) |
| Utilities - Water | City (at site) |
Taxes
| Tax Year | 25 |
|---|
Area Information
| State | SD |
|---|---|
| County | Fall River |
| City | Edgemont |
| Zip Code | 57735 |
| Area | Edgemont |
| Subarea | Edgemont |
| Community Name | OTHER |
| School District | Edgemont |
| Listing VS Median (in OTHER) | |
Price: $270,000 low | high Med: $342,000 sqft: 3,120 low | high Med: 1,200 $ / sqft: $87 low | high Med: $287 On site: 8 low | high Med: 82.5 | |
Market Activity 57735
Request a showing
Request a showing
Contact
Learn More About This Property

| State | SD |
|---|---|
| County | Fall River |
| City | Edgemont |
| Zip Code | 57735 |
| Area | Edgemont |
| Subarea | Edgemont |
| Community Name | OTHER |
| School District | Edgemont |
| Listing VS Median (in OTHER) | |
Price: $270,000 low | high Med: $342,000 sqft: 3,120 low | high Med: 1,200 $ / sqft: $87 low | high Med: $287 On site: 8 low | high Med: 82.5 | |
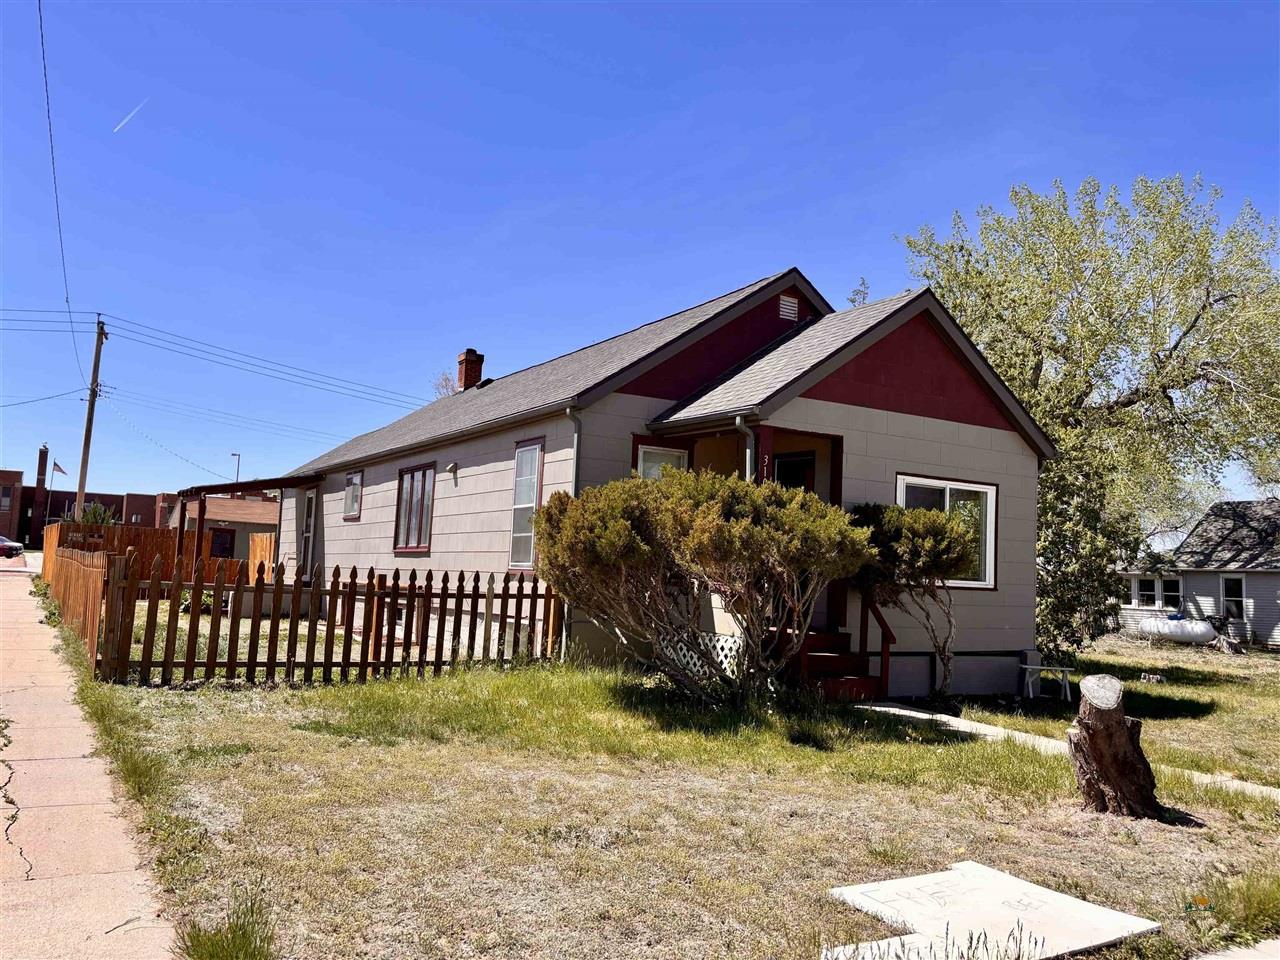 | $289,000310 7th AveEdgemont, SD 57735 |