
Description
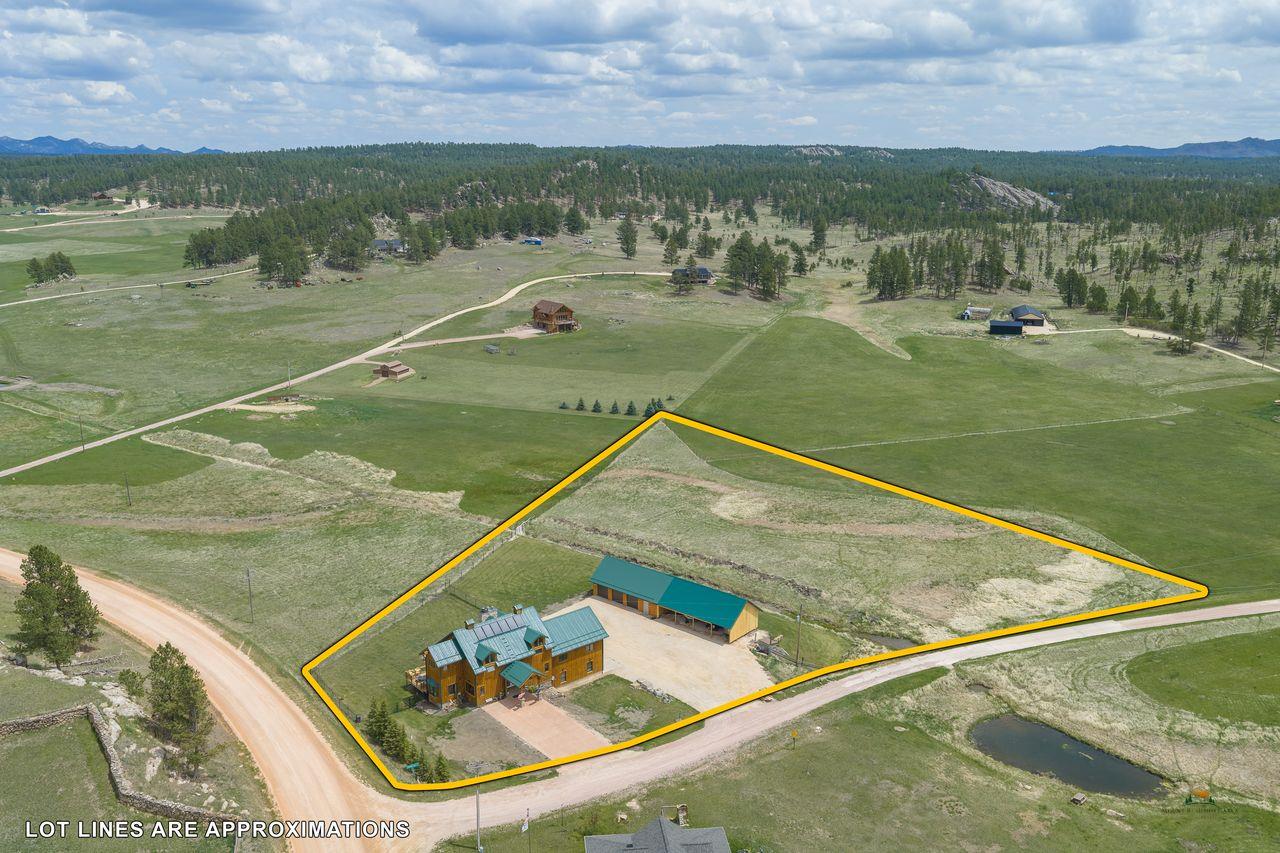
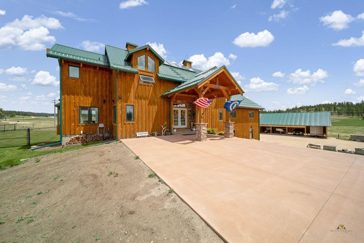
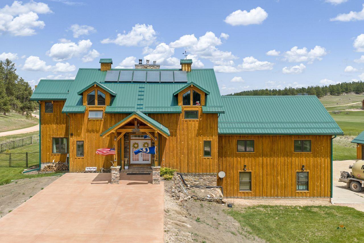
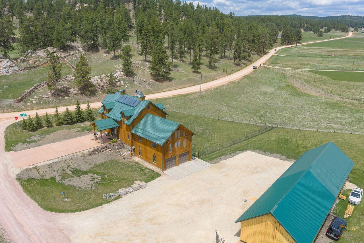
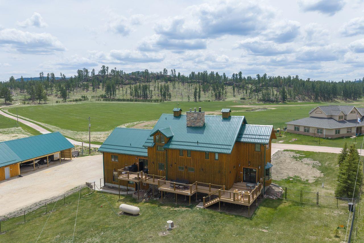
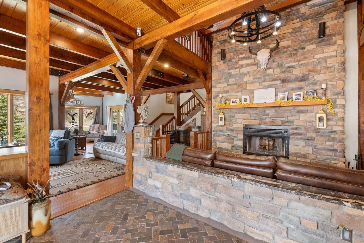
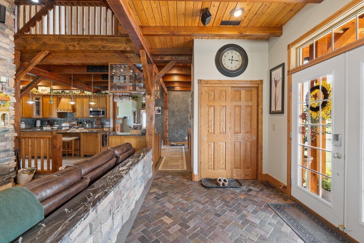
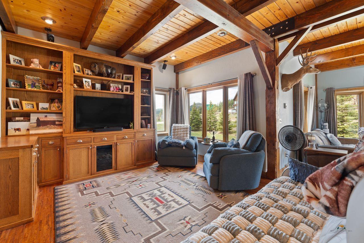
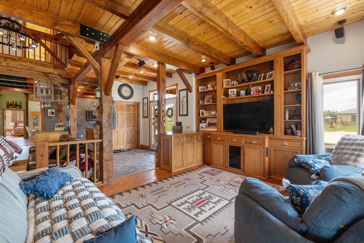
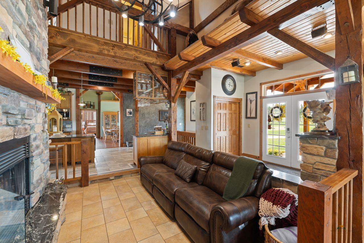
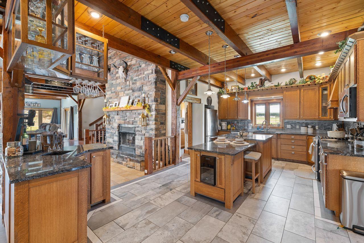
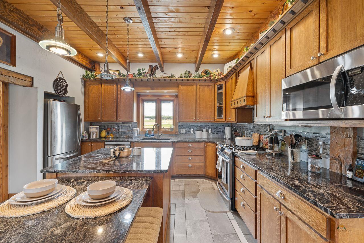
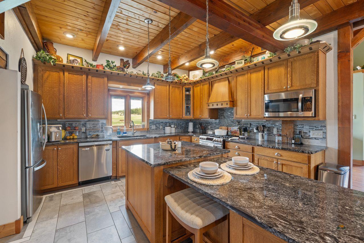
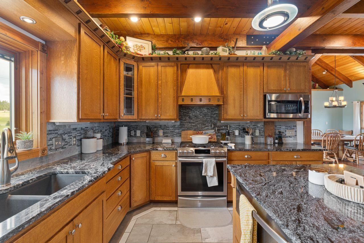
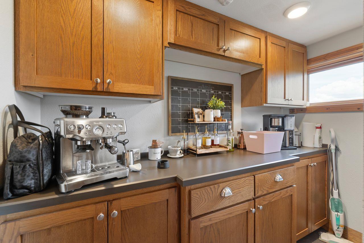
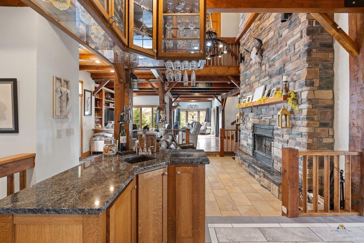
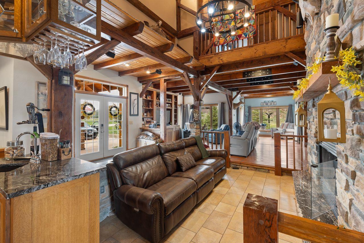
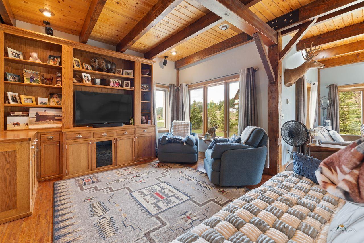
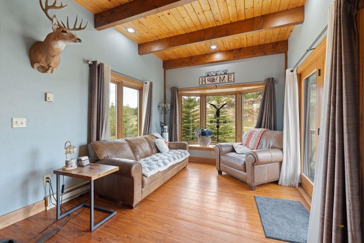
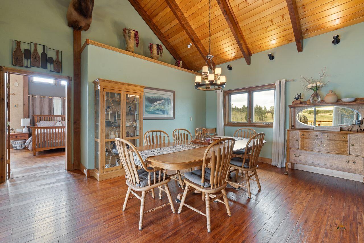
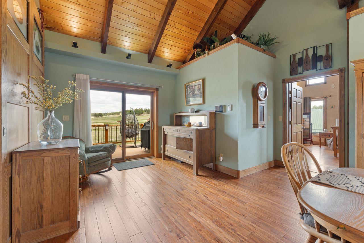
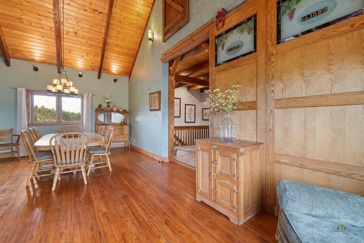
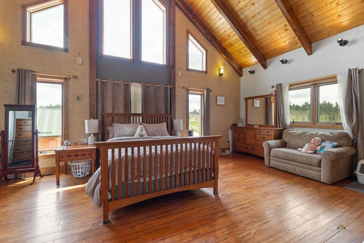
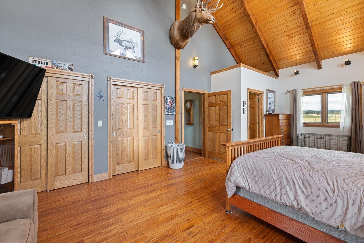
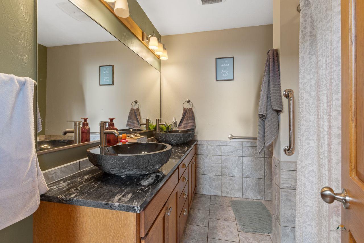
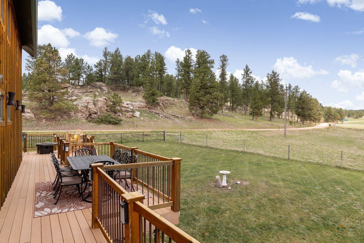
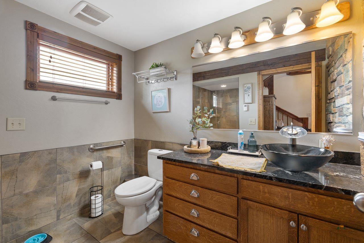
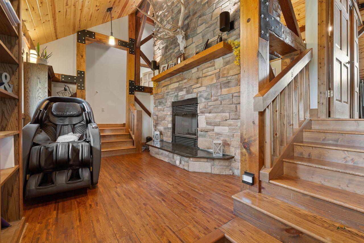
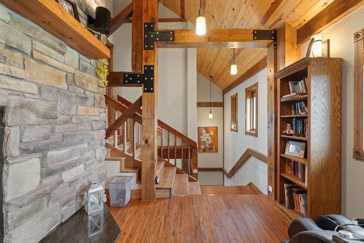
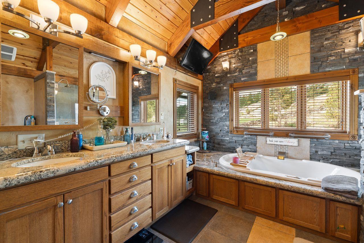
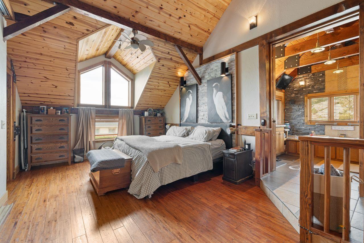
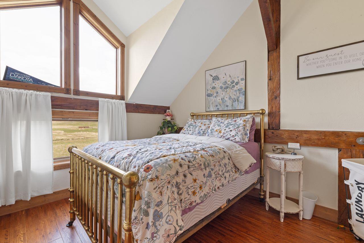
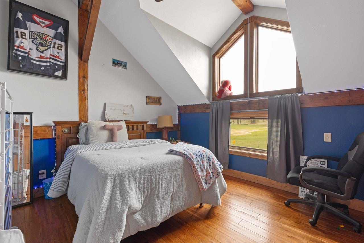
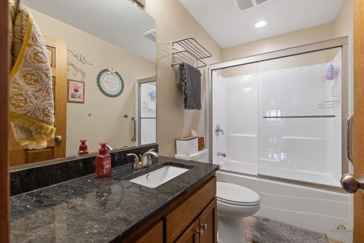
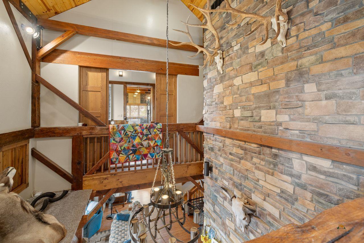
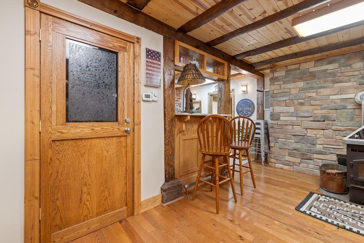
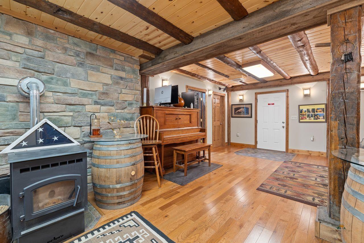
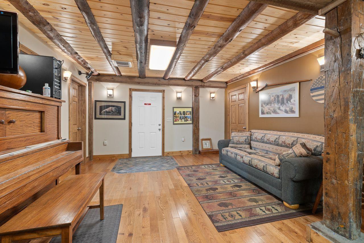
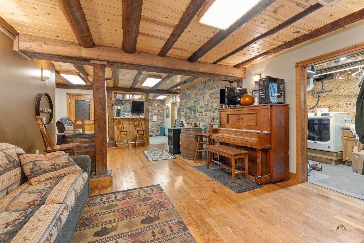
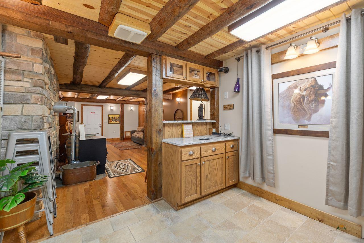
THIS IS A MUST-SEE PROPERTY!! Originally built by the Kirk Brothers as a dairy barn in 1886 and then reimaged into a residential property that must be seen to be totally appreciated. The workmanship that went into the transformation from a dairy barn to a luxurious home is unbelievable. Painstaking attention to detail. The features of this home are too many to completely mention but include 4 bedrooms with 5 full bathrooms. Original hand-hewn posts and beams, mortis and tenon joints, hand crafted white oak woodwork and cabinetry, an impressive 27' stacked stone fireplace hearth, and countless other details. Relax and enjoy a cup of coffee or a glass of wine in the sunken seating area, in front of the 2-story wood-burning fireplace or on the expansive back deck that offers a wonderful outdoor living space. A chef's dream kitchen on one end of the home has custom cabinetry, granite counters, stainless steel appliances, a large walk-in pantry and coffee bar. Main floor master suite option on far end of the home with a large bedroom with 2 closets and an ensuite bath. Upstairs there is a 2nd level balcony that overlooks the living room and gives wrap around access to all the upper-level bedrooms.
Details
| MLS # | 88996 |
|---|---|
| Listing Type | For Sale |
| Style | House |
| Sub-Type | Resale |
| Status | Active |
| Year | 2007 |
| Days On Site | 163 |
| Listing Provided By | Lampert Properties | Phil Lampert |
Features
| Bed(s) | 4 |
|---|---|
| Bath(s) | 5 Total |
| SQ Feet | 4,736 |
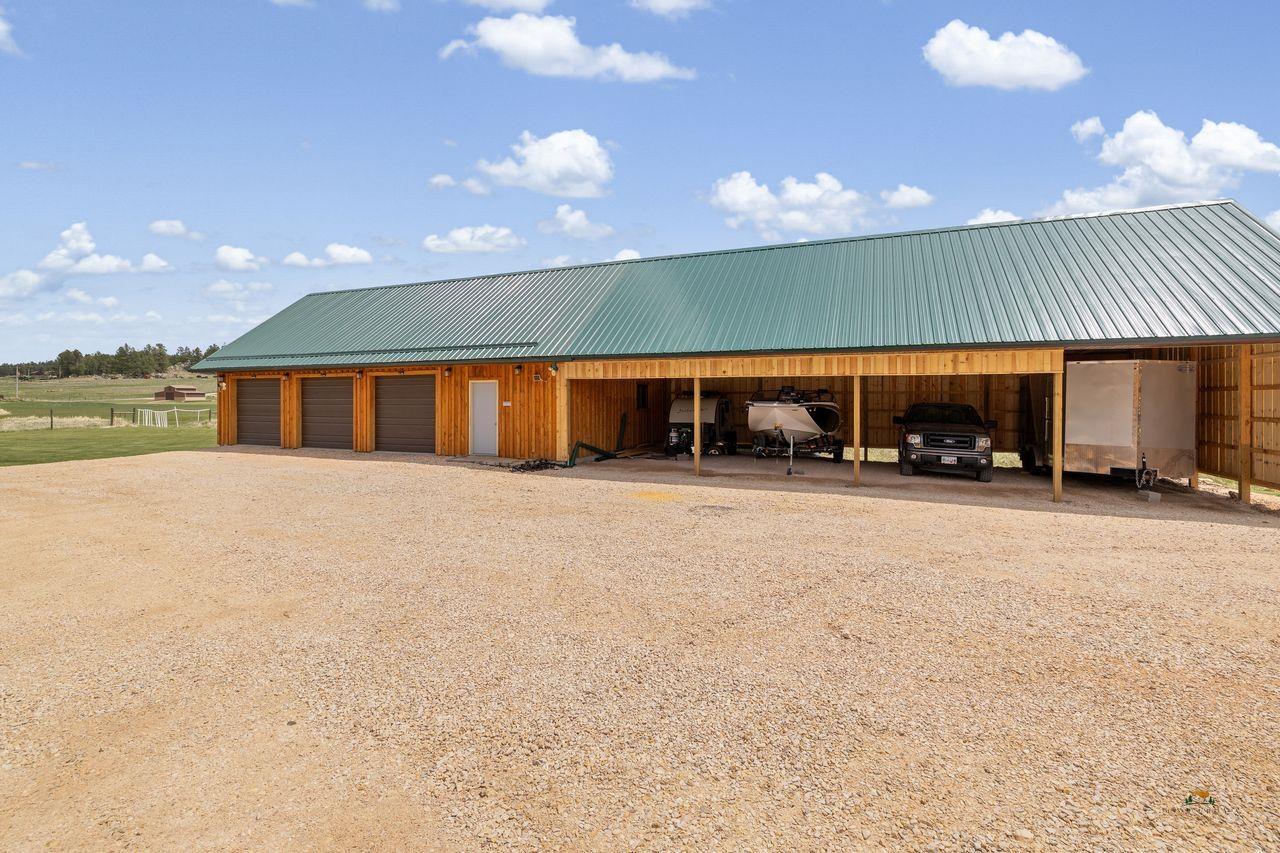
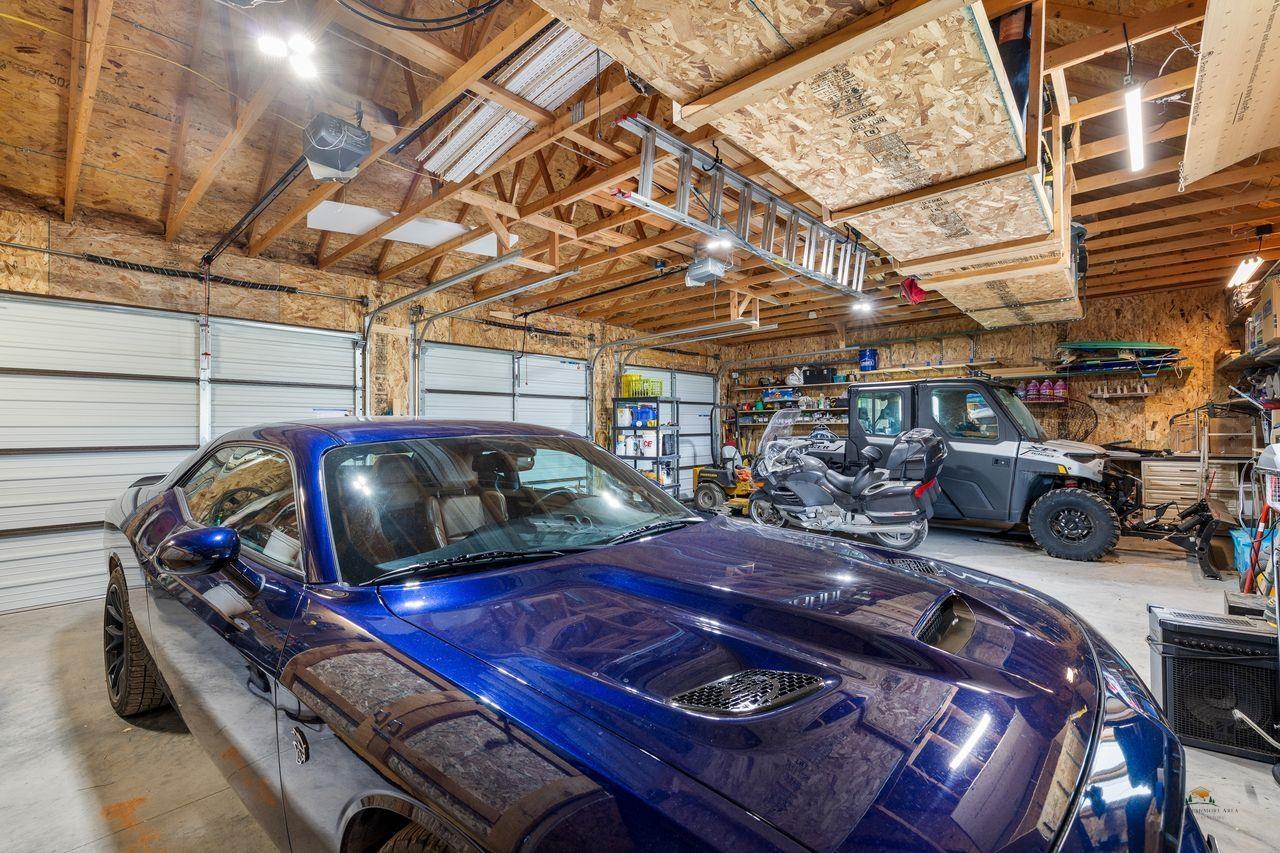
| Garage | 4 |
| Basement | Y |
| Story(s) | 2 |
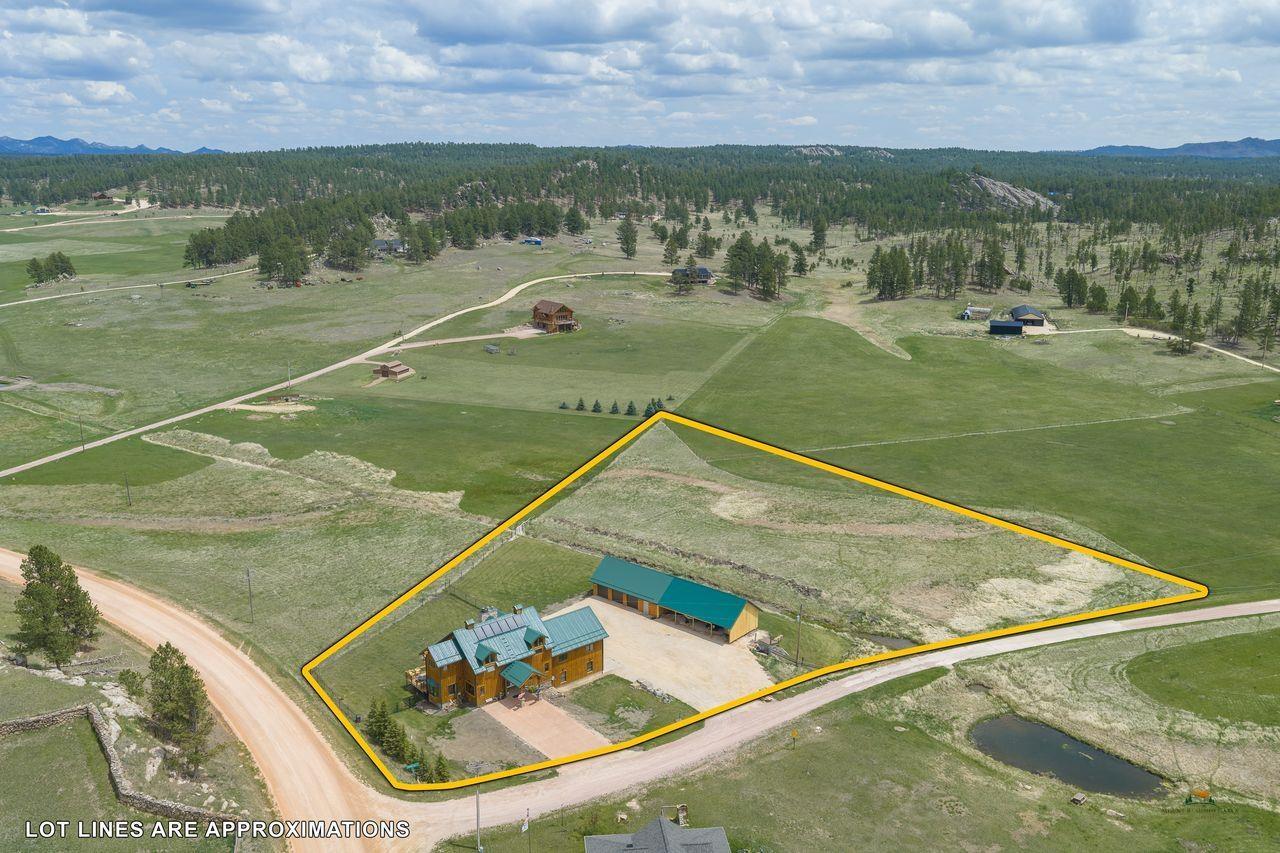
| Acreage | 3.65 |
| Property View | Meadow, Trees |
Interior
| Heating | Electric, Propane, Solar Active |
|---|---|
| Cooling | Central |
| Other Interior Features | Ceiling Fan, Garage Door Opener, Wet Bar, Vaulted Ceiling, Walk In Closet(s) |
| Fireplace | Fireplace, In Living Room 1, In Living Room 2, Pellet Stove, Wood Stove |
Exterior
| Exterior Construction | Frame |
|---|---|
| Roofing | Metal |
| Construction | Preowned/Resale |
| Patioordeck | Open Deck |
| Foundation | Completely Finished, Partial Basement, Walkout |
| Siding | Wood Siding |
| Fences | Partial |
Utilities
| Utilities - Electric | BHCOOP Company |
|---|---|
| Utilities - Gas | Propane |
| Utilities - Sewer | Septic (at site) |
| Utilities - Water | Well (at site) |
Taxes
| Tax Year | 25 |
|---|
Location
| Safety Features | Security System |
|---|
Area Information
| State | SD |
|---|---|
| County | Custer |
| City | Custer |
| Zip Code | 57730 |
| Area | Custer |
| Subarea | Custer |
| Community Name | MULCAHY SUBDIVISION |
| School District | Custer |
| Listing VS Median (in MULCAHY SUBDIVISION) | |
Price: $1,249,000 low | high Med: $1,249,000 sqft: 4,736 low | high Med: 4,736 $ / sqft: $264 low | high Med: $264 On site: 163 low | high Med: 163 | |
Market Activity 57730
Request a showing
Request a showing
Contact
Learn More About This Property

| State | SD |
|---|---|
| County | Custer |
| City | Custer |
| Zip Code | 57730 |
| Area | Custer |
| Subarea | Custer |
| Community Name | MULCAHY SUBDIVISION |
| School District | Custer |
| Listing VS Median (in MULCAHY SUBDIVISION) | |
Price: $1,249,000 low | high Med: $1,249,000 sqft: 4,736 low | high Med: 4,736 $ / sqft: $264 low | high Med: $264 On site: 163 low | high Med: 163 | |