1302 St Cloud St,Rapid City, SD 57701
Rapid City, SD 57701

Description
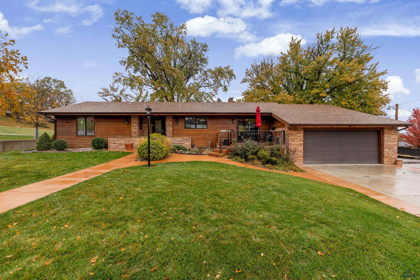
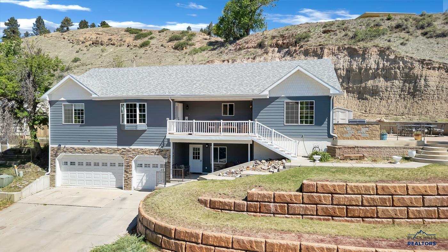
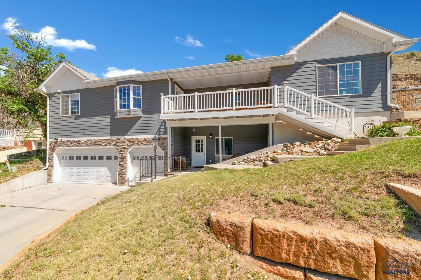
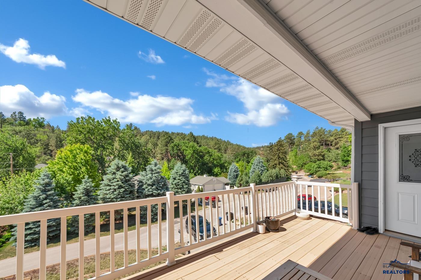
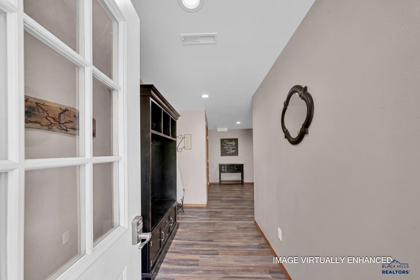
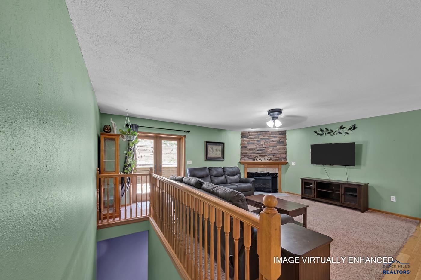
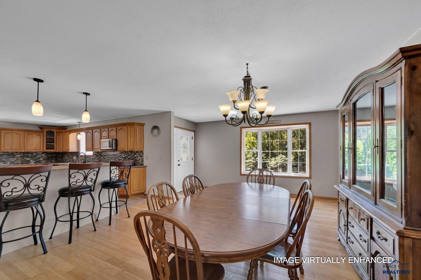
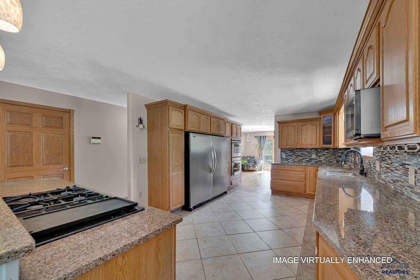
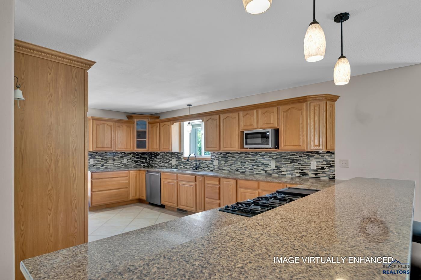
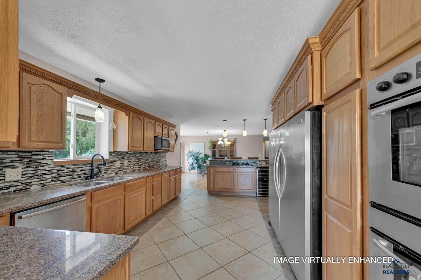
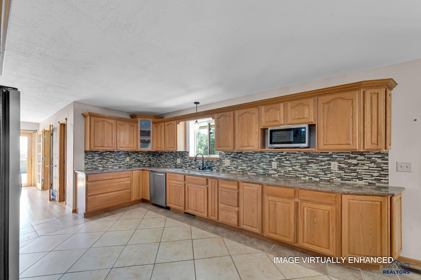
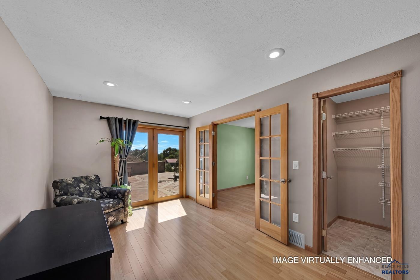
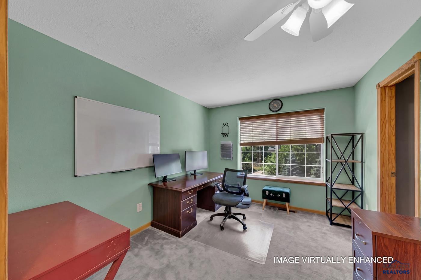
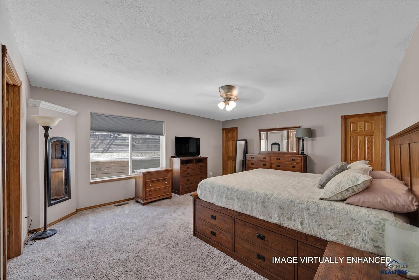
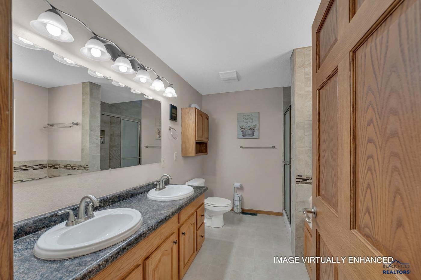
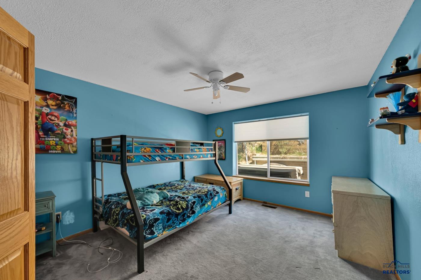
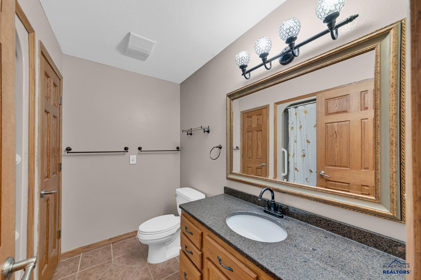
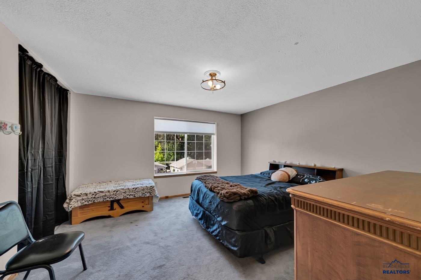
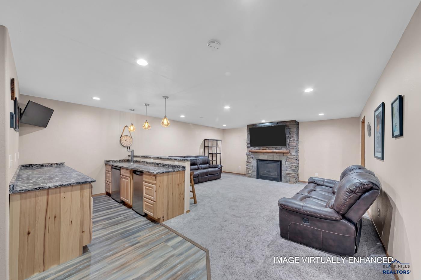
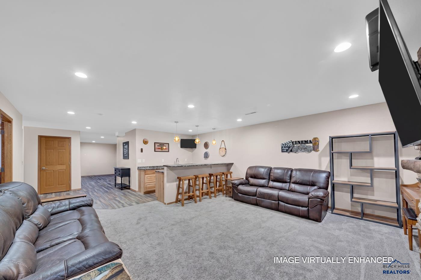
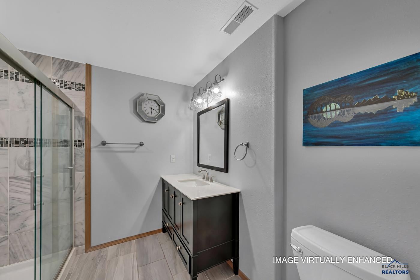
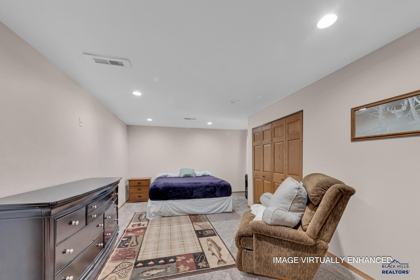
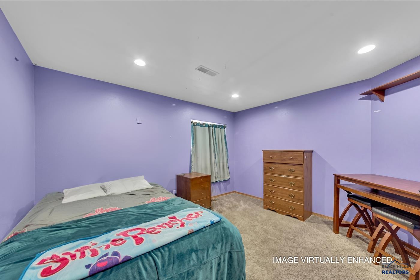
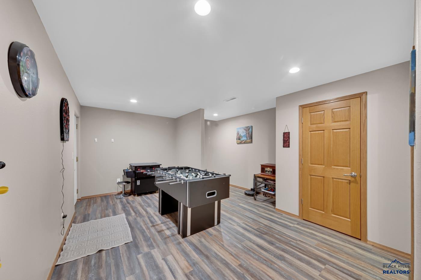
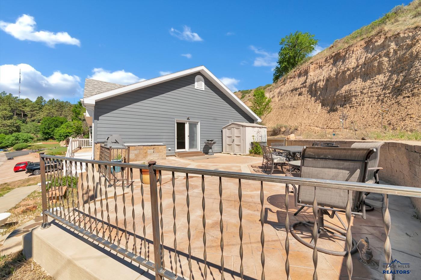
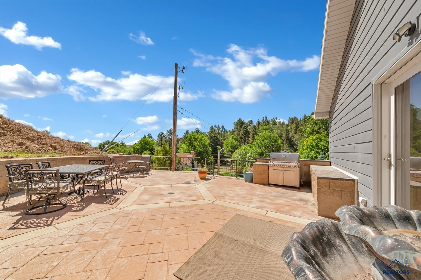
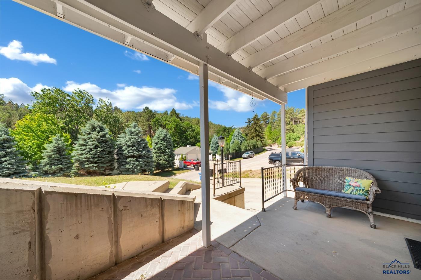
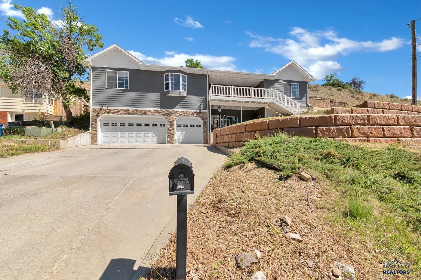
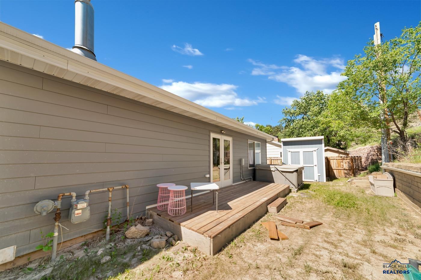
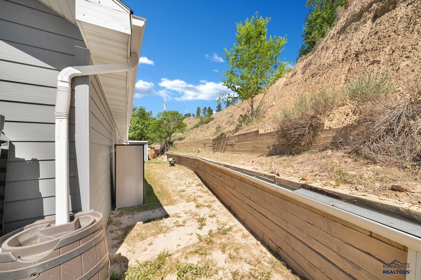
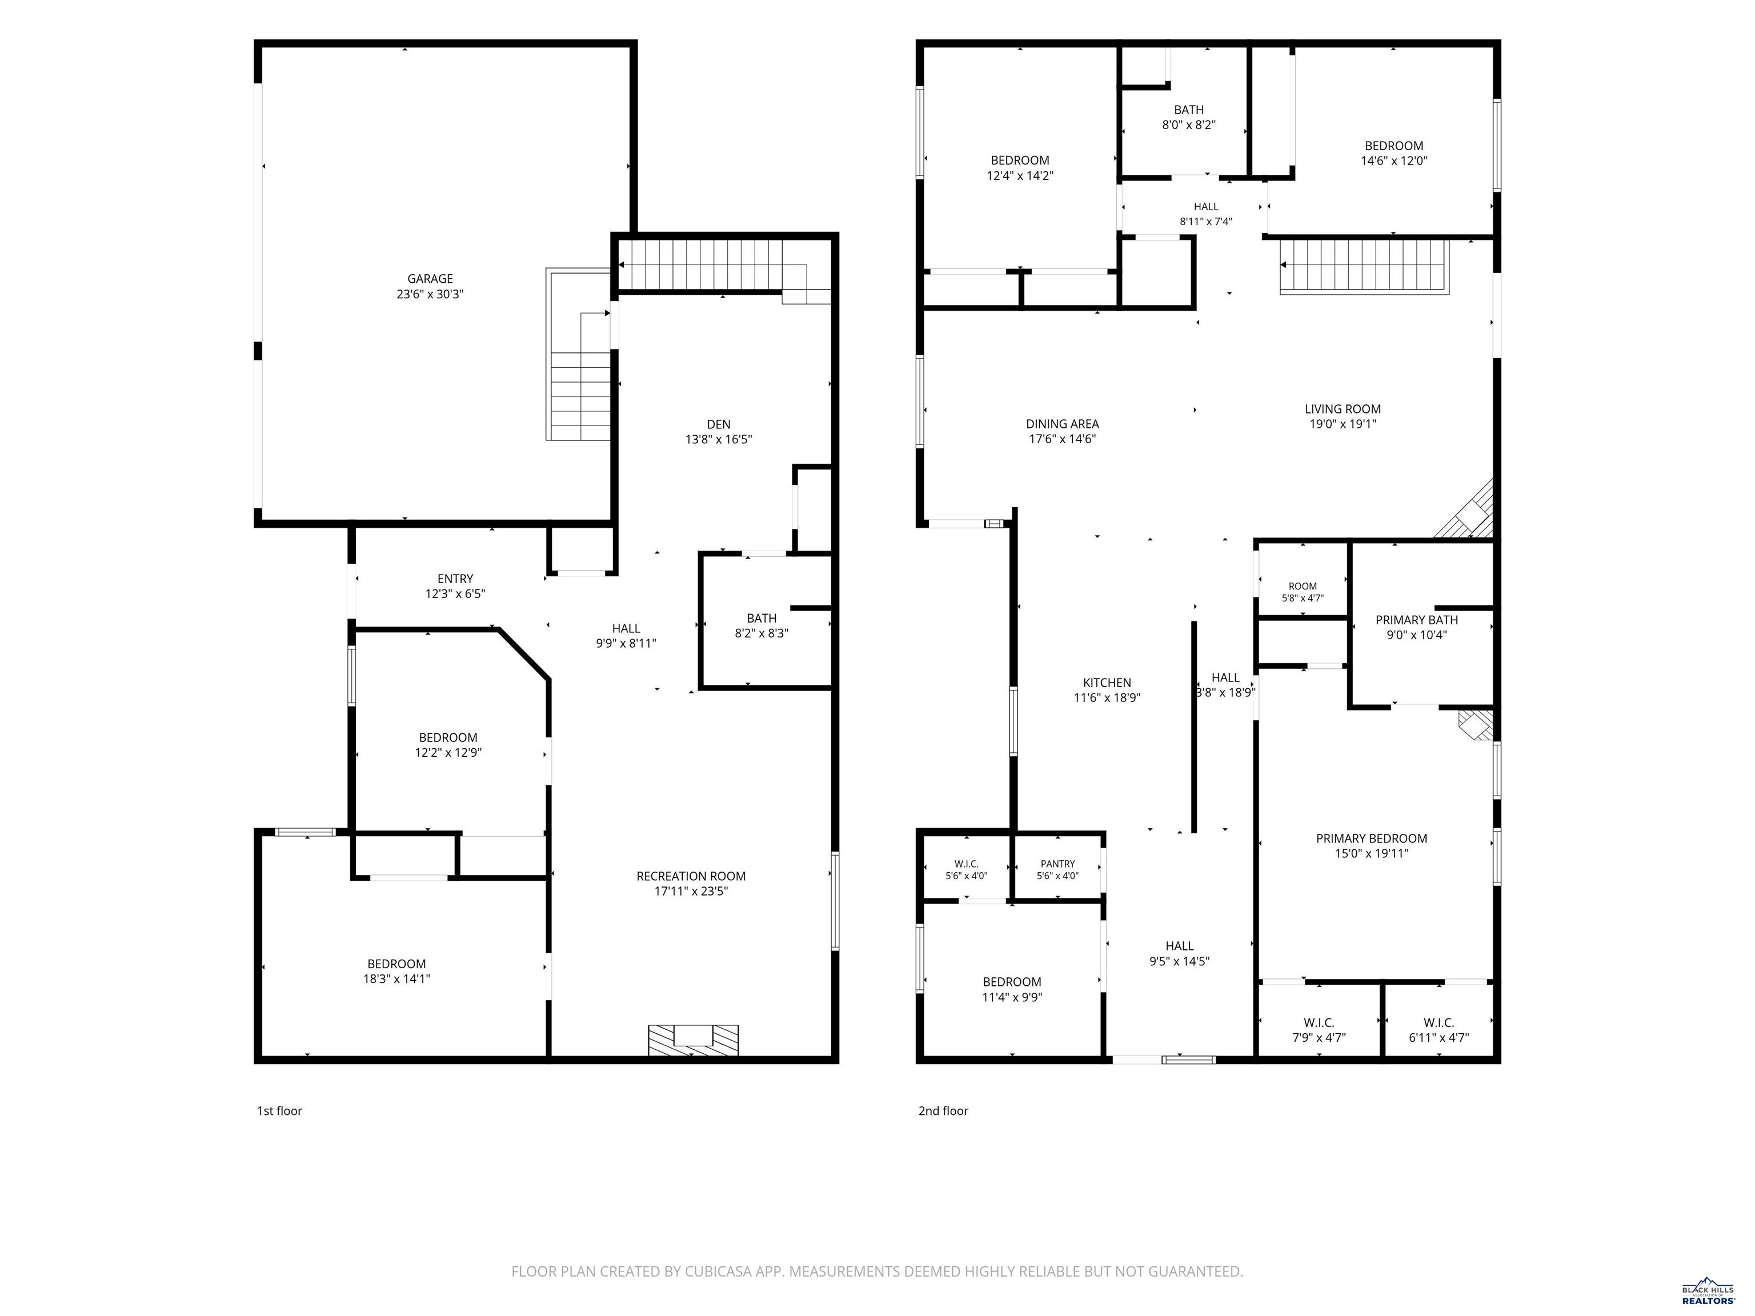
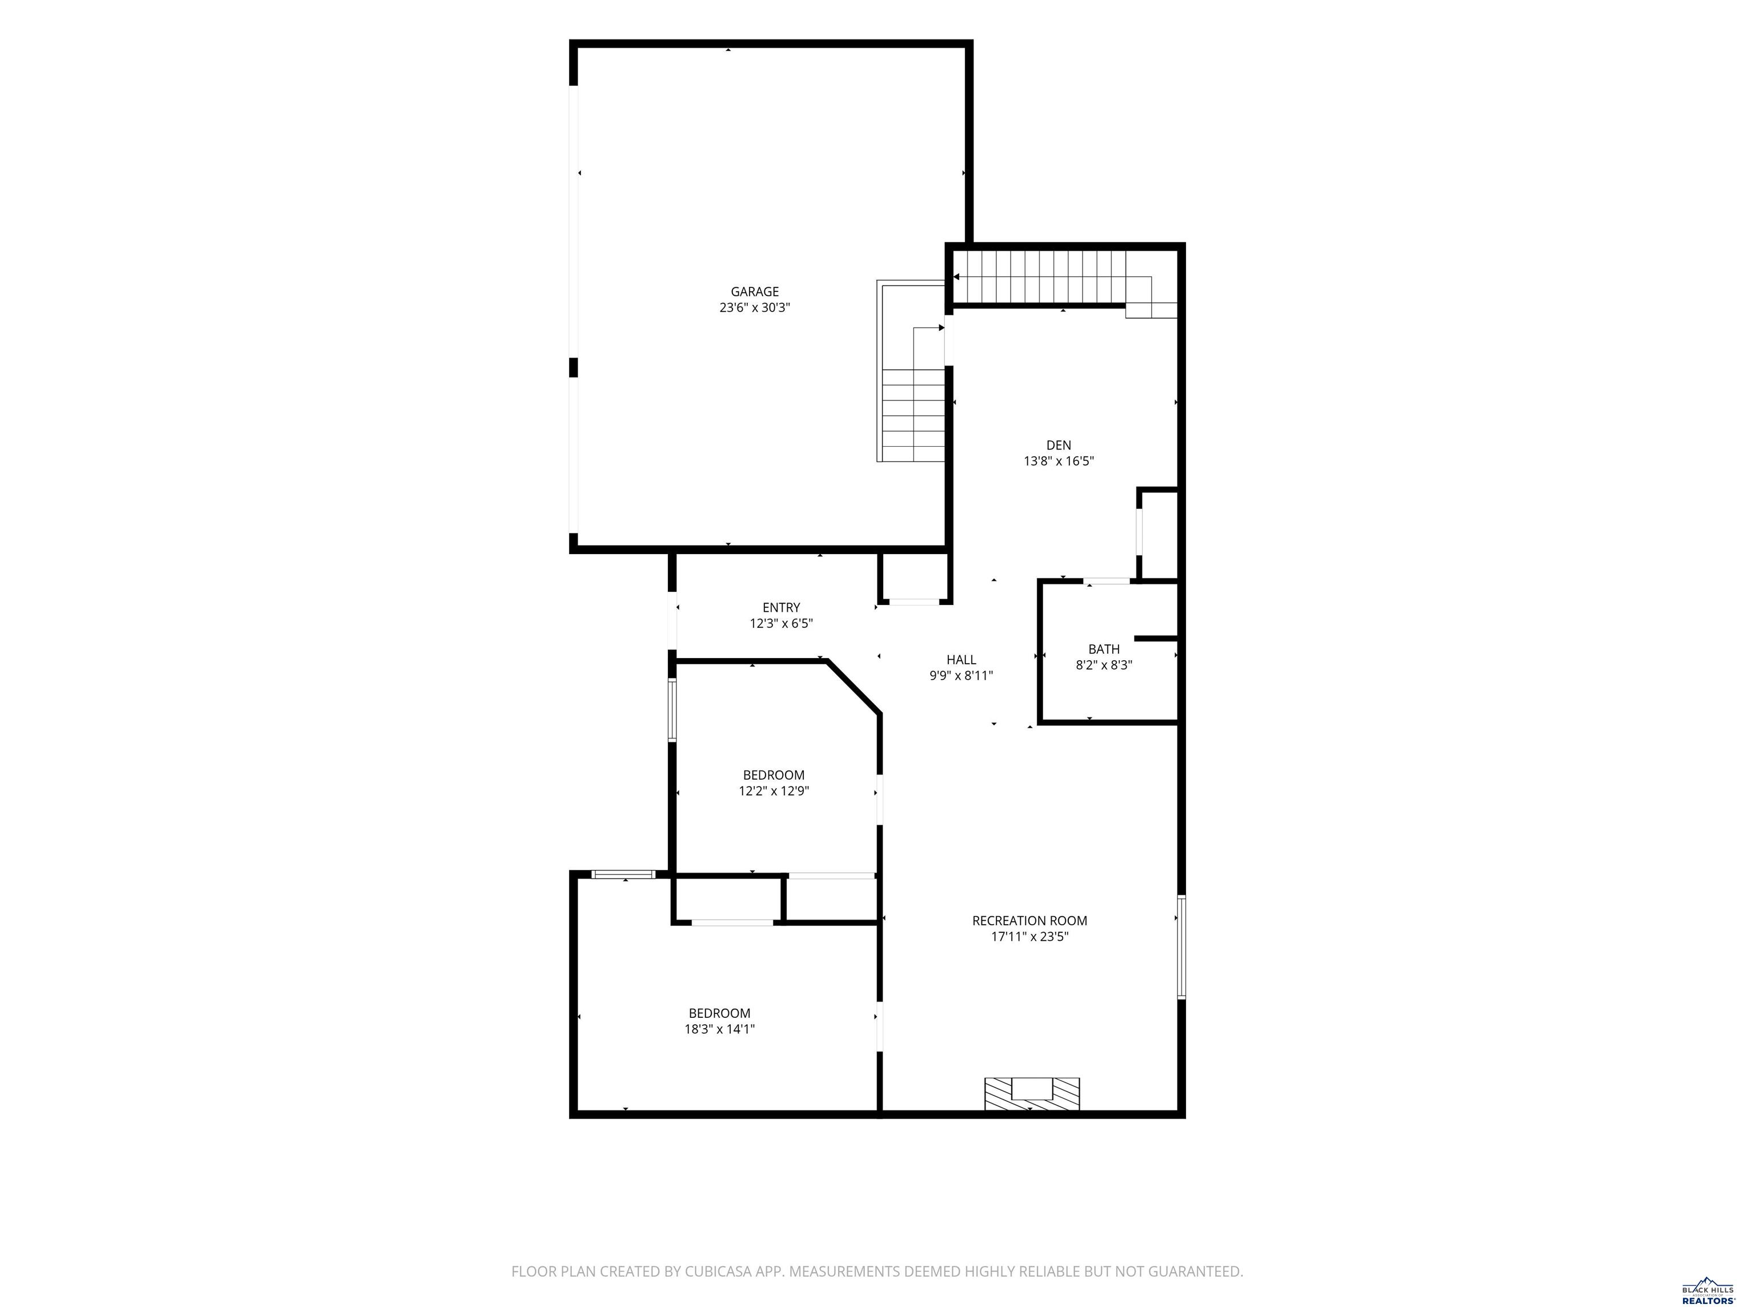
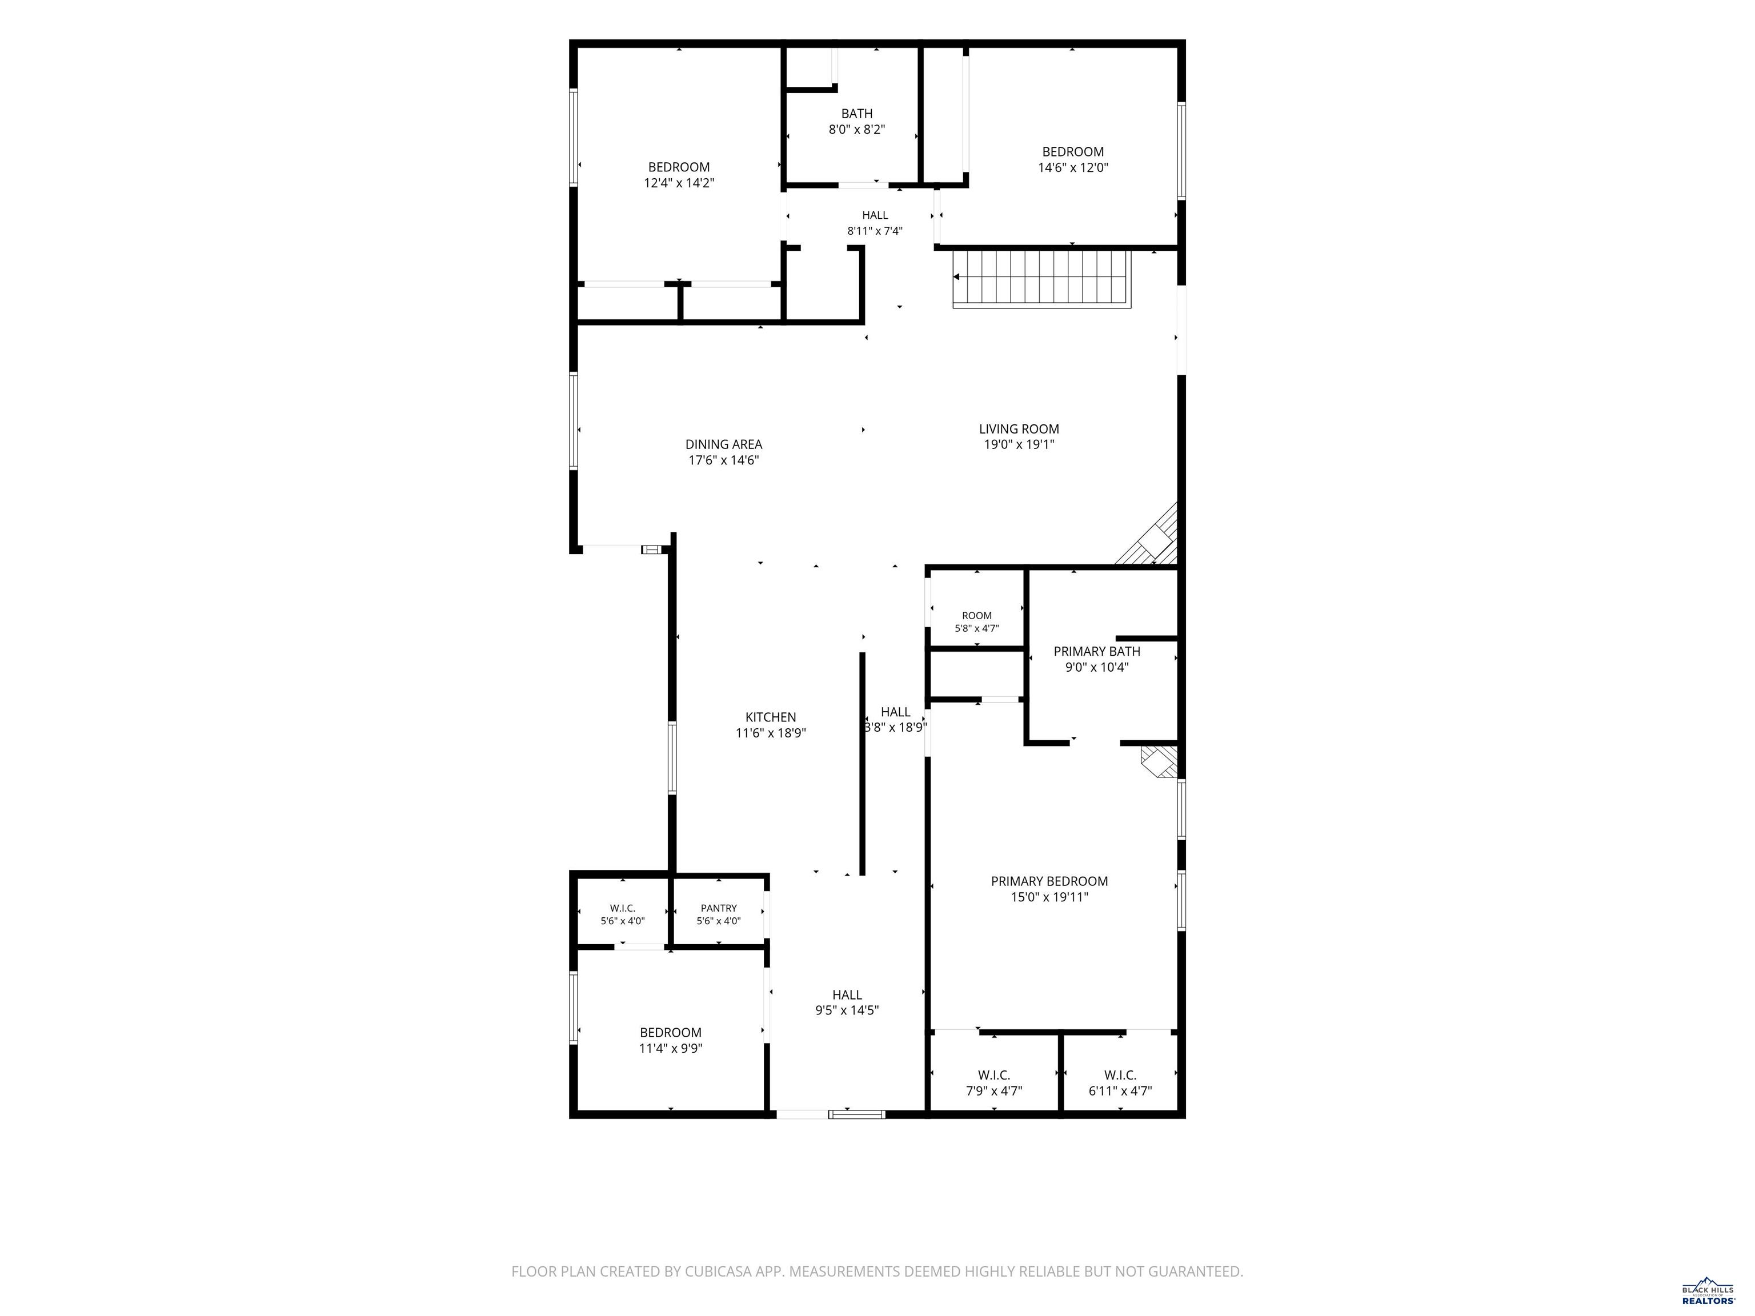
Listed by Cindy Guthrie, ReMAX Advantage. 605-484-1032. Nestled in the highly sought-after West Blvd district, this exceptional home blends classic elegance with modern comfort in a way that feels effortless. Every corner showcases thoughtful craftsmanship, from sun-filled living spaces to beautifully designed private retreats. Step inside and experience a bright, open layout that celebrates natural light. Distinct living areas offer flexibility for entertaining, relaxing, or creating the perfect work-from-home haven. The gourmet kitchen is a showpiece-smooth quartz countertops, professional-grade cooking amenities, double ovens, an oversized refrigerator/freezer, and a generous pantry designed to keep everything organized and within reach. The spacious primary suite is a true sanctuary. A warm gas fireplace sets the tone for cozy evenings, while dual walk-in closets provide abundant storage. The luxurious private bath features a jetted soaking tub and a beautifully tiled walk-in shower, creating a spa-like escape right at home. On the main level, a versatile office/den with a walk-in closet offers endless possibilities-library, guest room, or creative studio. The living room's gas fireplace anchors the space and flows seamlessly to the outdoors, where a beautifully stamped concrete courtyard invites you to unwind, grill, or gather with loved ones. The walk-out lower level is an entertainer's dream. A sprawling family room with a striking 40K BTU gas fireplace sets the stage for movie nights and game days. The custom wet bar-complete with kegerator and wine fridge-keeps your favorite beverages perfectly chilled. There's even space for a game room, plus two large bedrooms and a full bath, making this level ideal for guests or extended family. All of this sits on an elevated, private lot offering sweeping hillside views and a sense of seclusion-right in the heart of the city. Enjoy the convenience of being within walking distance to Skyline Wilderness and nearby
Details
| MLS # | 181015 |
|---|---|
| Listing Type | For Sale |
| Style | House |
| Sub-Type | Resale |
| Status | Active |
| Year | 2001 |
| Days On Site | 62 |
| Listing Provided By | RE/MAX ADVANTAGE | CINDY GUTHRIE |
Features
| Bed(s) | 6 |
|---|---|
| Bath(s) | 3 Total |
| SQ Feet | 4,224 |
| Garage | 3 |
| Basement | Y |
| Zoning | Residential |
| Acreage | 0.47 |
| Property View | Neighborhood |
Interior
| Heating | Natural Gas, Forced Air |
|---|---|
| Cooling | Central |
| Other Interior Features | Ceiling Fan, Garage Door Opener, Granite/Quartz, Walk In Closet(s), Office, Game Room, Den/Study |
| Fireplace | Fireplace, In Living Room 1, In Living Room 2, Other (See Remarks), Primary Bedroom |
| Laundry | Main Level |
Exterior
| Exterior Construction | Frame, Metal Frame |
|---|---|
| Construction | Preowned/Resale |
| Patioordeck | Open Deck, Open Patio |
Utilities
| Utilities - Electric | Black Hills Energy, Electric to Lot |
|---|---|
| Utilities - Gas | Black Hills Energy, MDU |
| Utilities - Sewer | City (at site) |
| Utilities - Water | City (at site) |
Taxes
| Property | 2025 |
|---|
Area Information
| State | SD |
|---|---|
| County | Pennington |
| City | Rapid City |
| Zip Code | 57701 |
| Area | West Blvd |
| Subarea | West Blvd |
| Community Name | HUNTS RE SUB |
| School District | Rapid City |
| Listing VS Median (in HUNTS RE SUB) | |
Price: $689,900 low | high Med: $689,900 sqft: 4,224 low | high Med: 4,224 $ / sqft: $163 low | high Med: $163 On site: 62 low | high Med: 62 | |
Market Activity 57701
Request a showing
Request a showing
Contact
Learn More About This Property

| State | SD |
|---|---|
| County | Pennington |
| City | Rapid City |
| Zip Code | 57701 |
| Area | West Blvd |
| Subarea | West Blvd |
| Community Name | HUNTS RE SUB |
| School District | Rapid City |
| Listing VS Median (in HUNTS RE SUB) | |
Price: $689,900 low | high Med: $689,900 sqft: 4,224 low | high Med: 4,224 $ / sqft: $163 low | high Med: $163 On site: 62 low | high Med: 62 | |