13484 Frontier Loop,Piedmont, SD 57769
Piedmont, SD 57769

Description
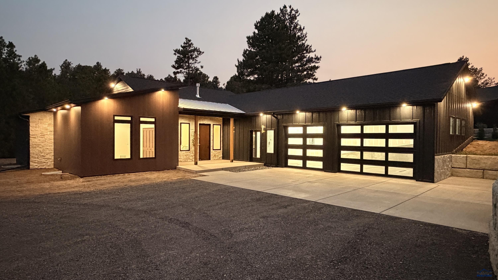
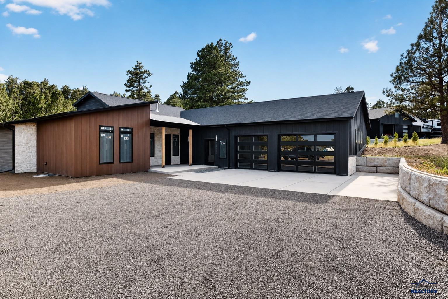
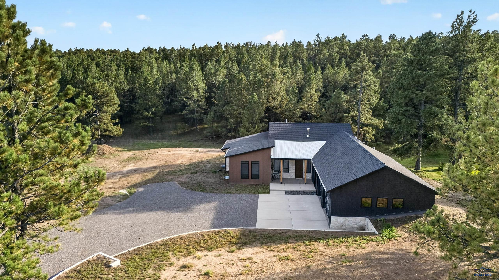
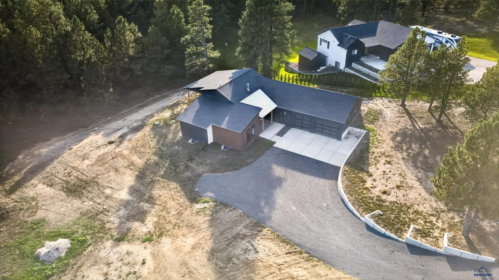
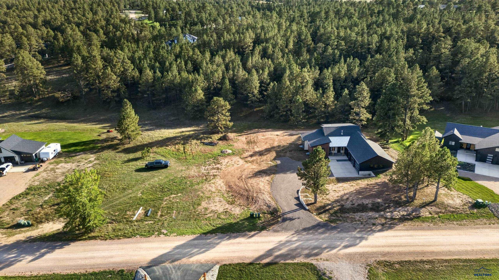
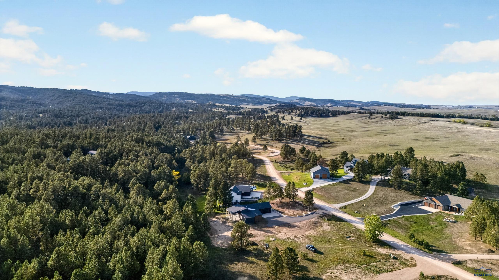
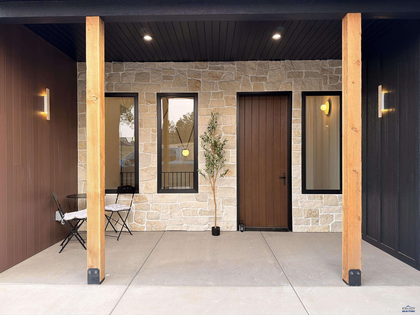
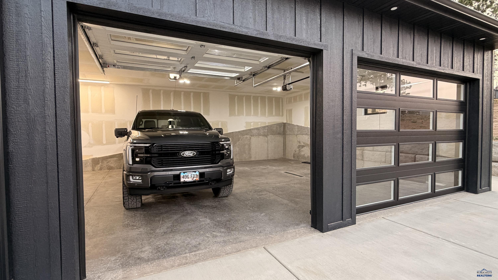
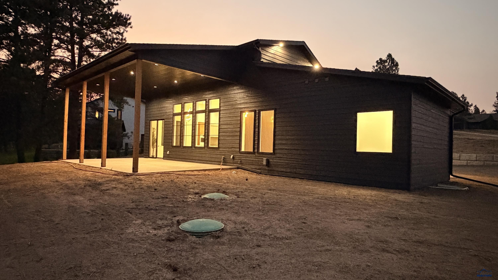
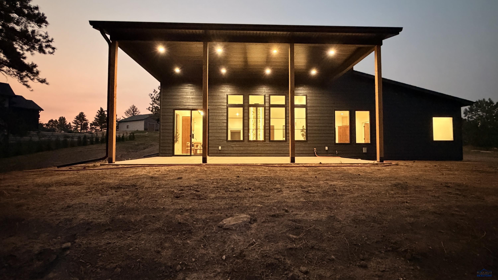
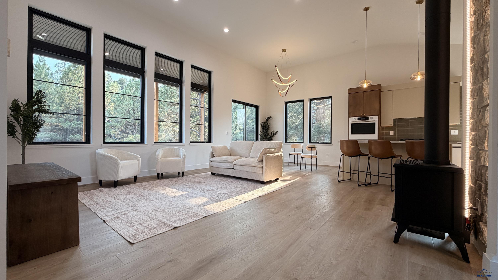
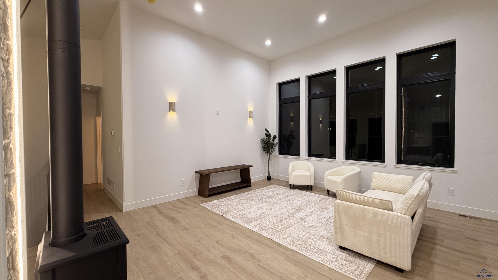
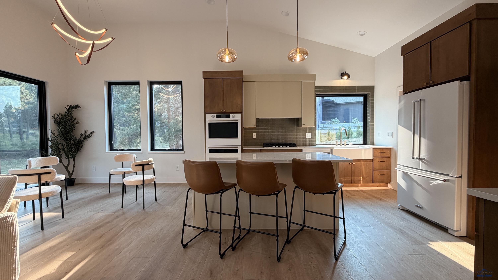
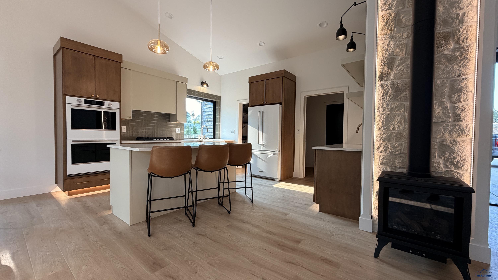
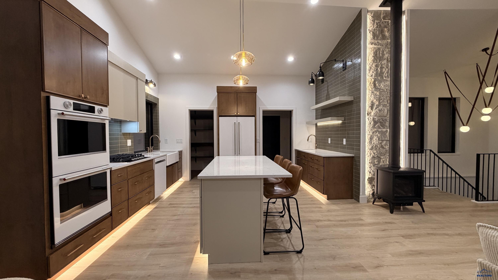
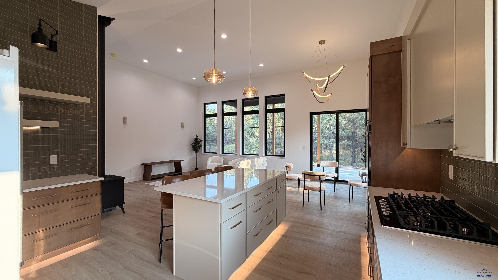
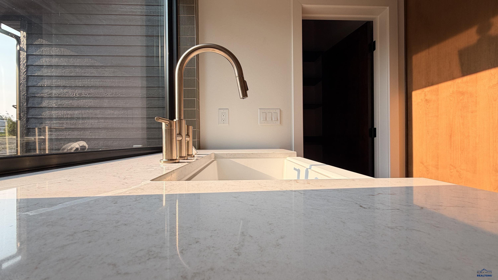
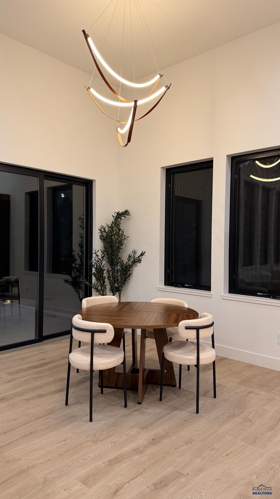
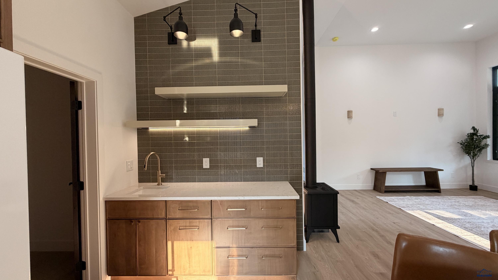
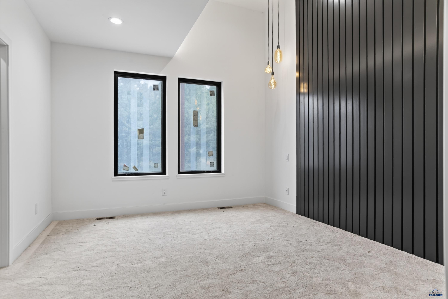
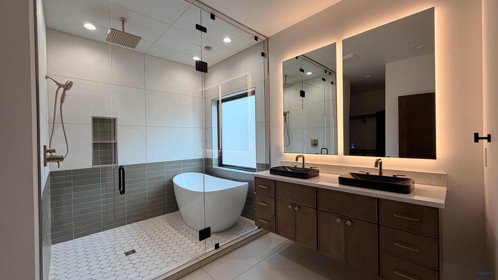
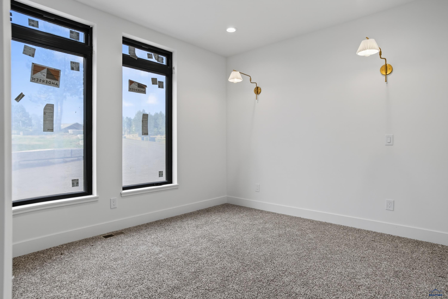
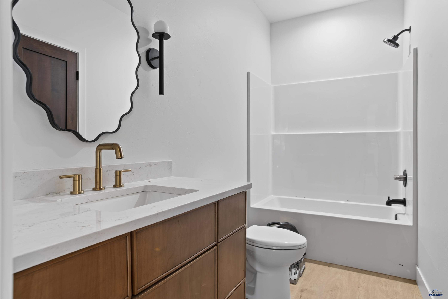
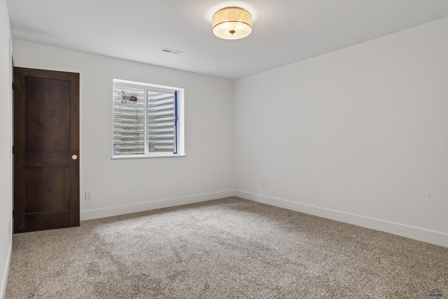
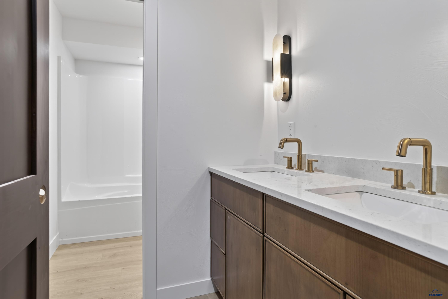
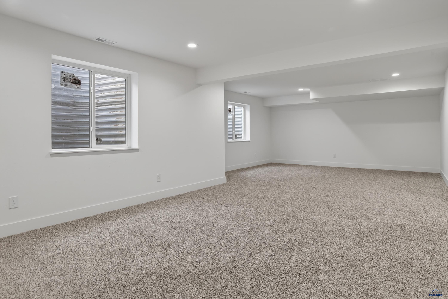
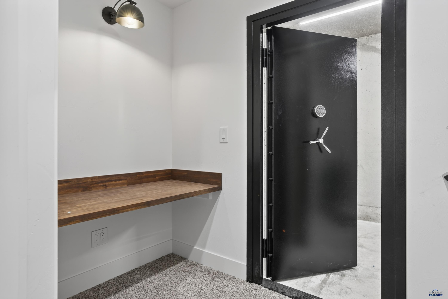
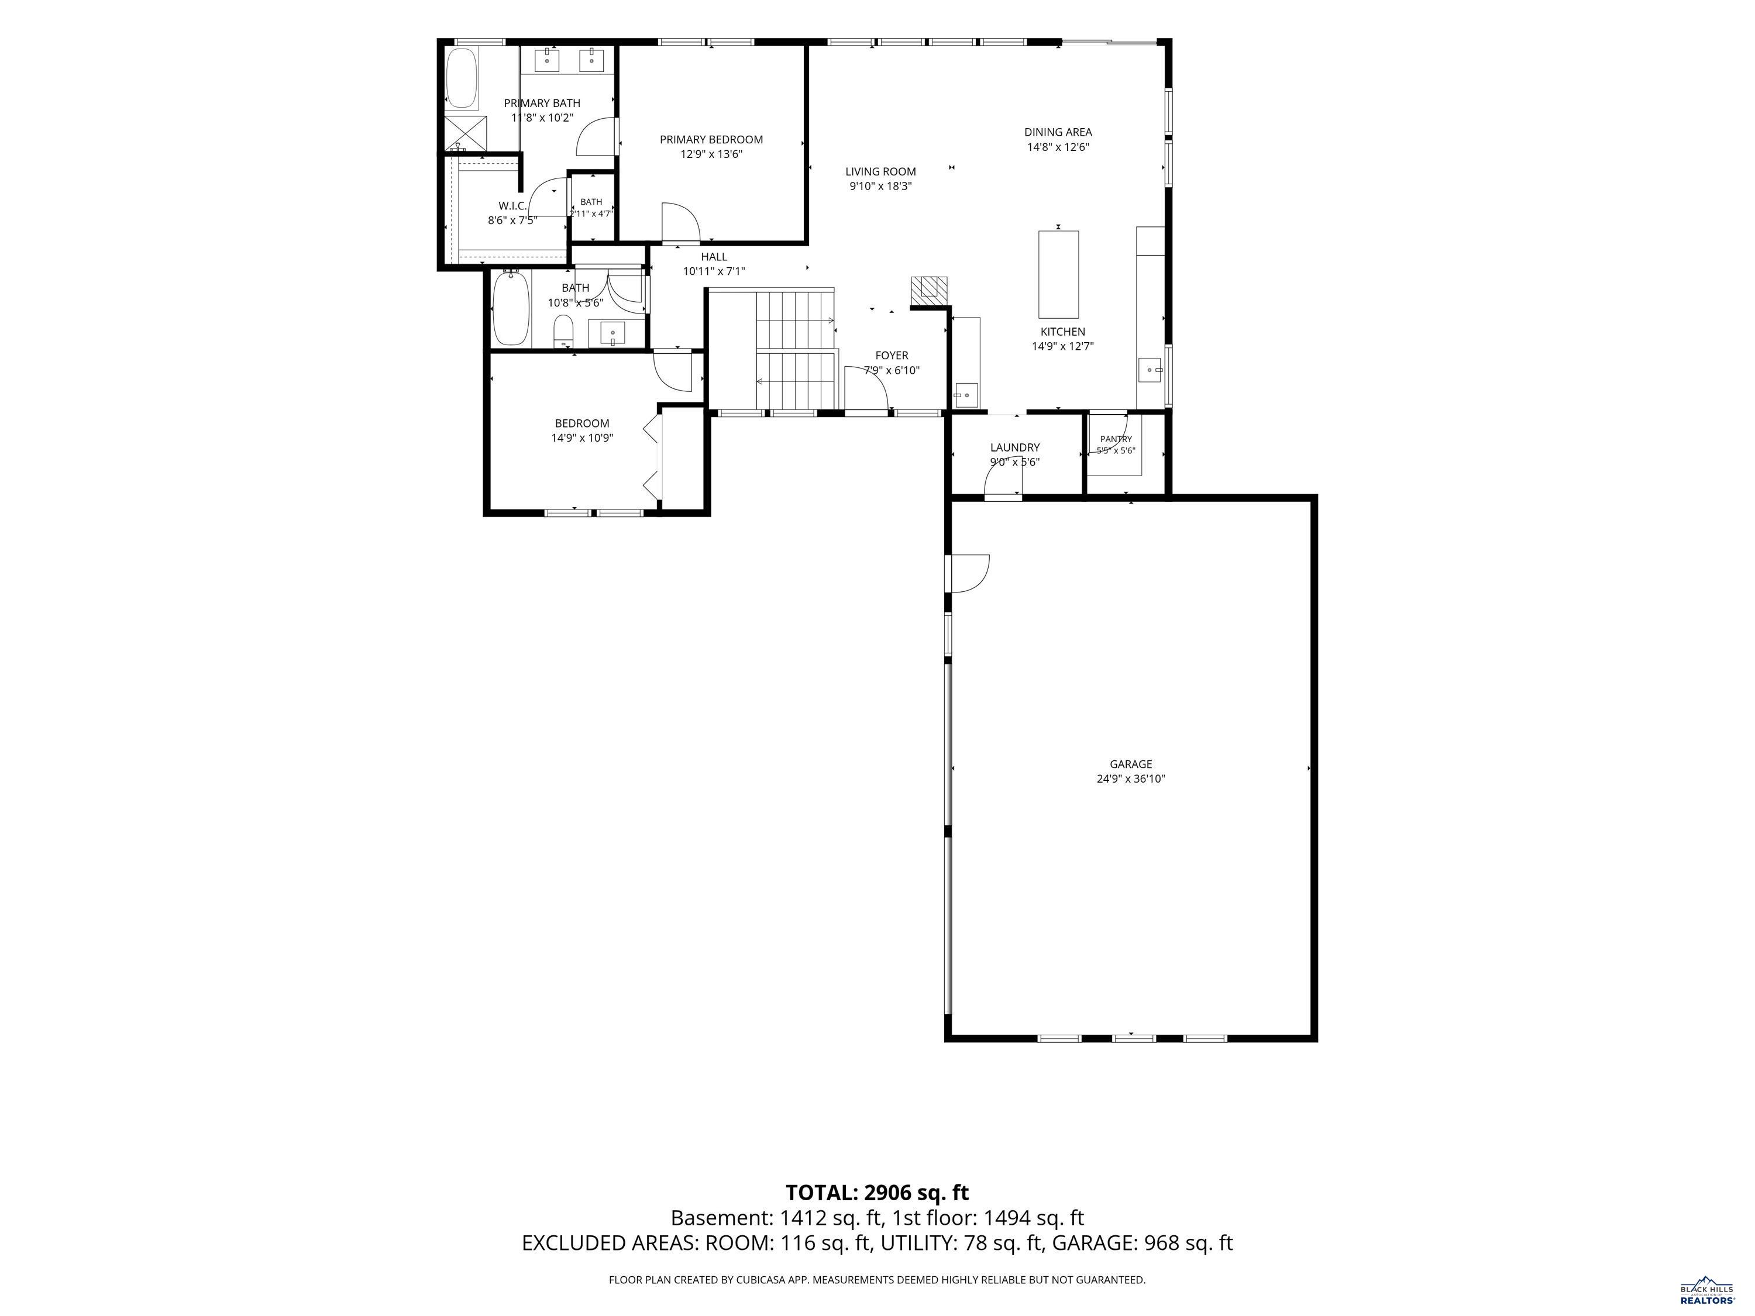
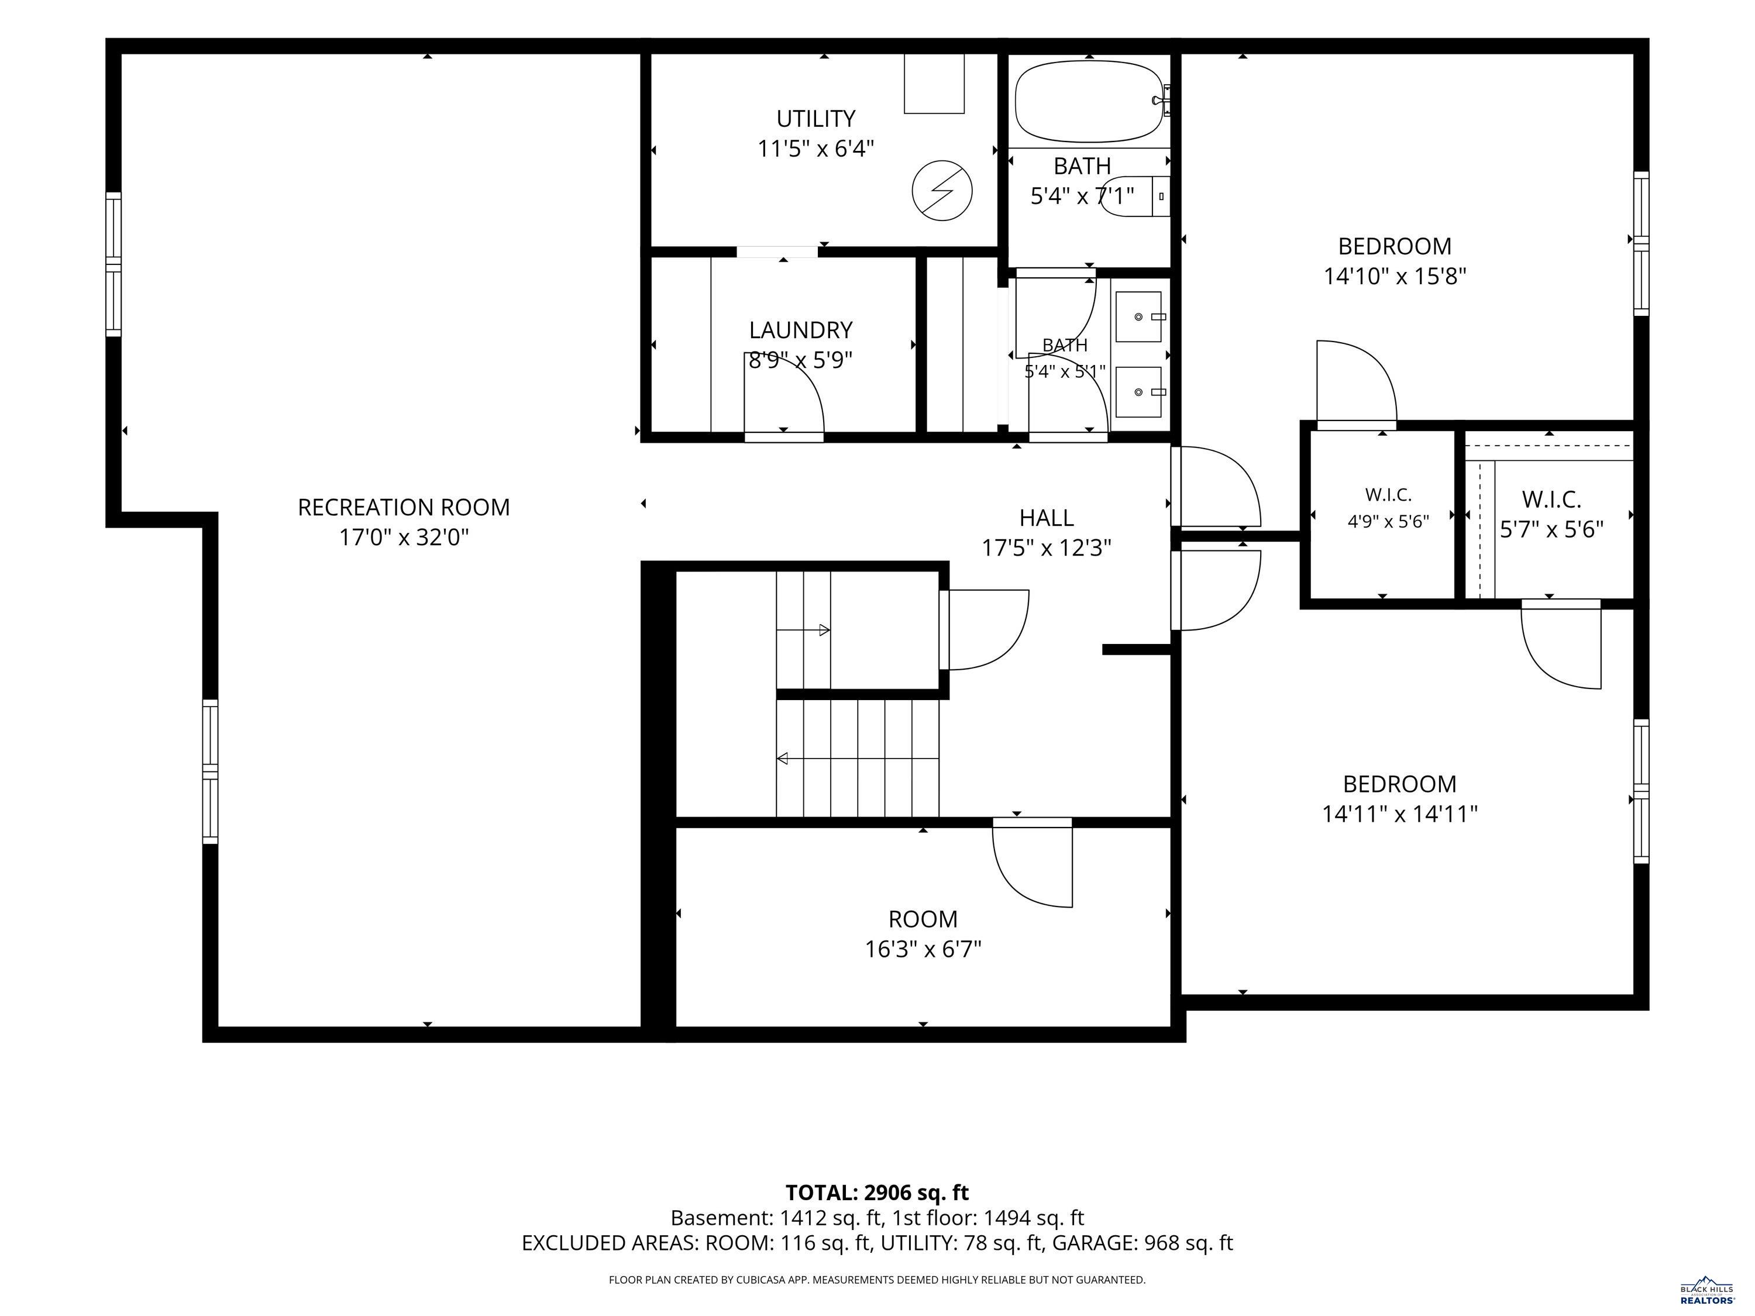
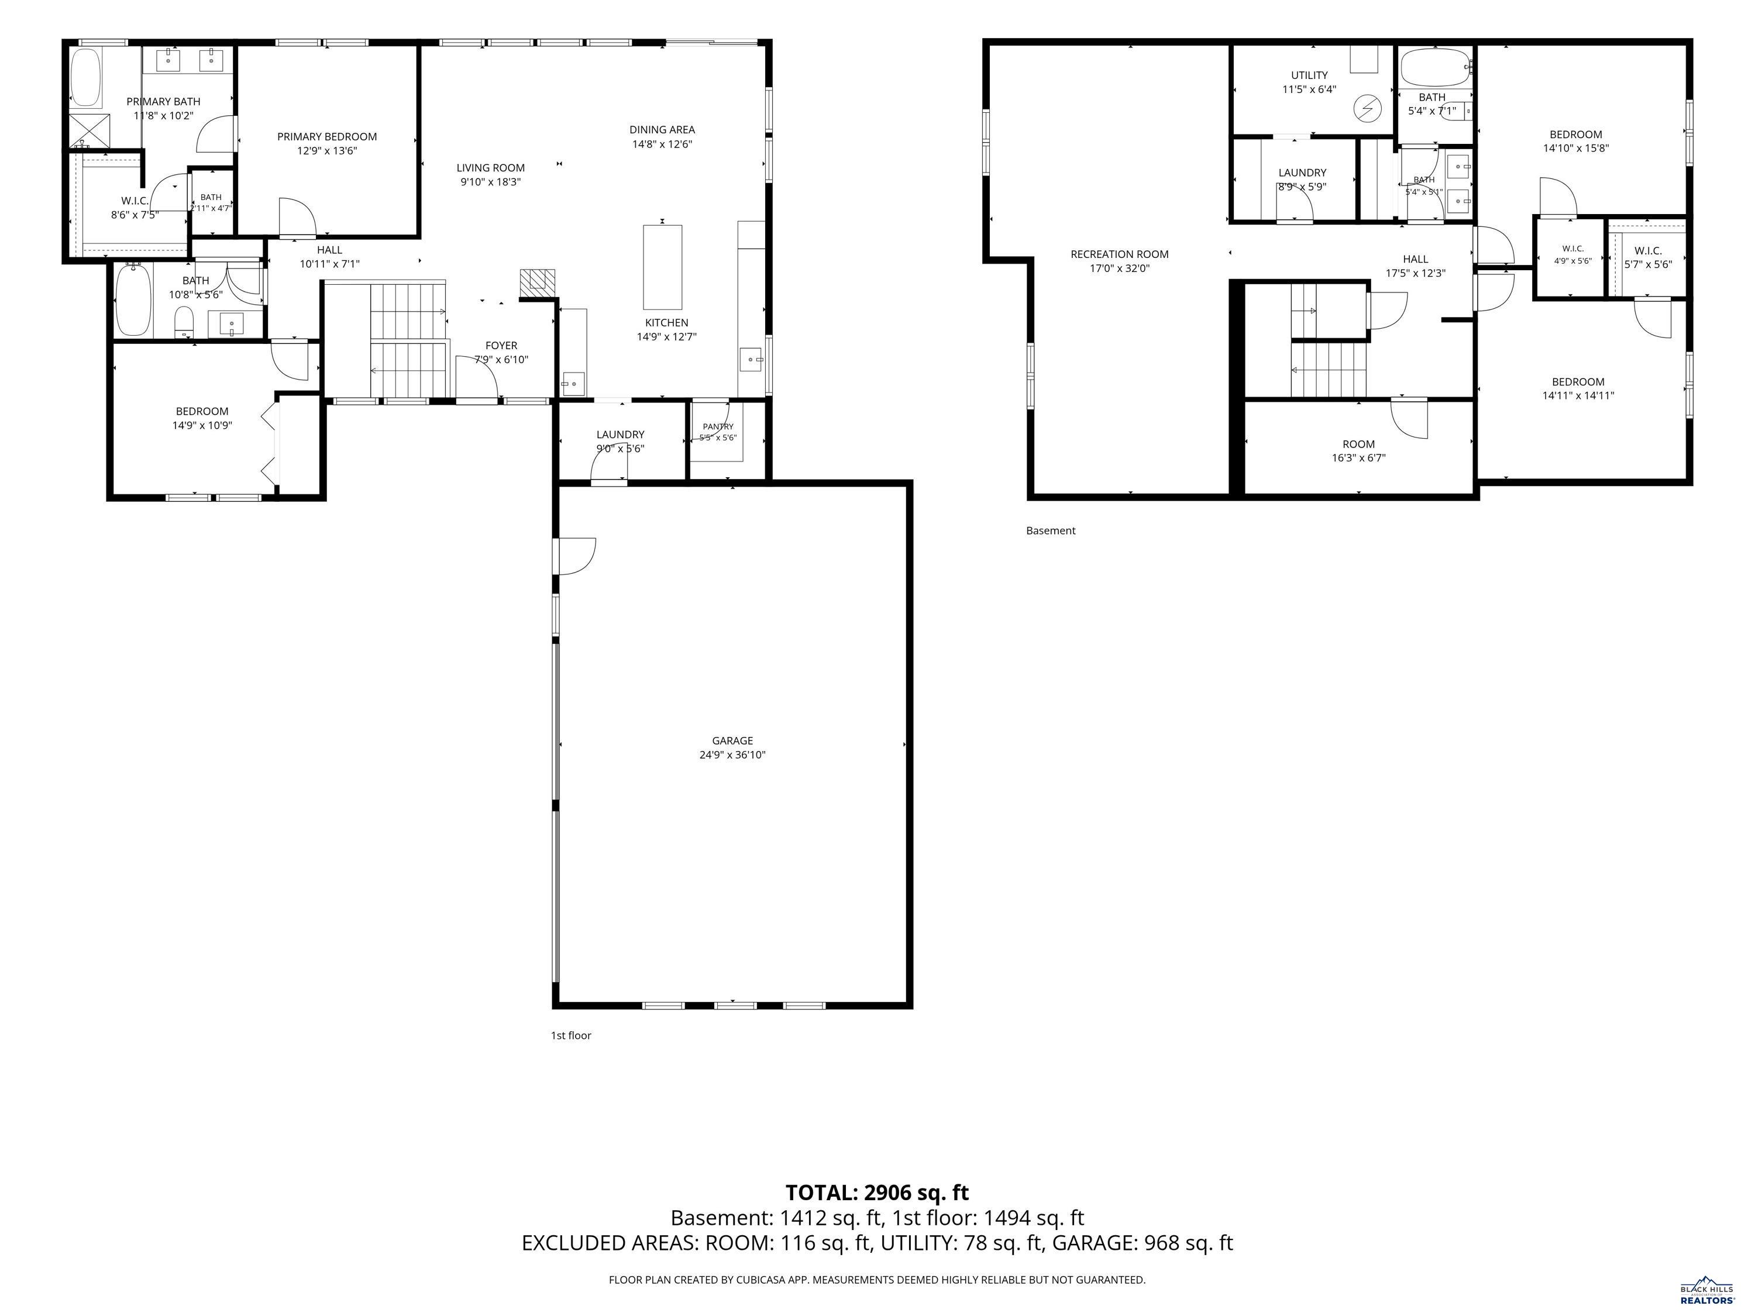
NOW FINISHED AND READY FOR MOVE IN! A 32-foot wall of windows looking across a 29-foot covered patio into two private acres of Black Hills pine forest. Six-by-six Doug Fir columns frame the patio beneath a finished dark soffit ceiling with accent lighting. Morning coffee out here is the whole point. Inside, 13-foot vaulted ceilings open the great room and continue into the primary suite, while a stone-wrapped gas fireplace anchors the living space. The kitchen features Cambria Ridgegate quartz throughout, a walk-in pantry, wet bar and convenient mudroom entry from the zero-entry three-car garage. Main-level laundry, a second bedroom and full bath create true main-level living. The primary suite includes a custom tiled walk-in shower, Jetta freestanding soaking tub with Kohler ceiling-mount filler and floating dual vanities. Downstairs are two additional bedrooms, a full bath, family room, second laundry room and a reinforced-concrete safe room beneath the front patio with a bank-style vault door and poured concrete on all six sides, ideal for a storm shelter, secure storage or wine cellar. The oversized three-car garage includes designated workshop space, with room on the property for a future detached shop. Thirty fast-growing privacy trees are already installed on drip irrigation. Step out the back door and into the pines, yet remain approximately 20 minutes from Rapid City and Sturgis. Listed by Henry Ulrich at Ascend Realty, 605-490-2040.
Details
| MLS # | 181252 |
|---|---|
| Listing Type | For Sale |
| Style | House |
| HOA Dues | $55 |
| Sub-Type | Resale |
| Status | U/c Take Back Ups |
| Year | 2026 |
| Days On Site | 46 |
| Listing Provided By | ASCEND REALTY INC. | HENRY ULRICH III |
Features
| Bed(s) | 4 |
|---|---|
| Bath(s) | 3 Total |
| SQ Feet | 3,141 |
| Garage | 3 |
| Basement | Y |
| Acreage | 1.94 |
| Property View | Hills, Neighborhood, Trees |
Interior
| Heating | Natural Gas, Forced Air |
|---|---|
| Cooling | Central |
| Other Interior Features | Garage Door Opener, Wet Bar, Vaulted Ceiling, Walk In Closet(s) |
| Fireplace | Fireplace, Gas Log, Glass Doors |
| Laundry | Basement, Main Level |
Exterior
| Exterior Construction | Frame |
|---|---|
| Roofing | Composition, Metal |
| Construction | New Construction |
| Foundation | Full Basement |
| Driveway Exposure | East |
Utilities
| Utilities - Electric | WREA Company |
|---|---|
| Utilities - Gas | MDU |
| Utilities - Sewer | Septic (at site) |
| Utilities - Water | Assn (at Site) |
| Utilities - Cable | Available |
Taxes
| Tax Year | 25 |
|---|
Location
| Safety Features | Fire Alarm |
|---|
Area Information
| State | SD |
|---|---|
| County | Meade |
| City | Piedmont |
| Zip Code | 57769 |
| Area | Piedmont Valley |
| Subarea | Piedmont Valley |
| Community Name | TIMBERWOOD PARK ESTATES |
| School District | Meade Co |
| Listing VS Median (in TIMBERWOOD PARK ESTATES) | |
Price: $999,900 low | high Med: $1,024,950 sqft: 3,141 low | high Med: 2,868 $ / sqft: $318 low | high Med: $361 On site: 46 low | high Med: 50 | |
Market Activity 57769
Request a showing
Request a showing
Contact
Learn More About This Property

| State | SD |
|---|---|
| County | Meade |
| City | Piedmont |
| Zip Code | 57769 |
| Area | Piedmont Valley |
| Subarea | Piedmont Valley |
| Community Name | TIMBERWOOD PARK ESTATES |
| School District | Meade Co |
| Listing VS Median (in TIMBERWOOD PARK ESTATES) | |
Price: $999,900 low | high Med: $1,024,950 sqft: 3,141 low | high Med: 2,868 $ / sqft: $318 low | high Med: $361 On site: 46 low | high Med: 50 | |