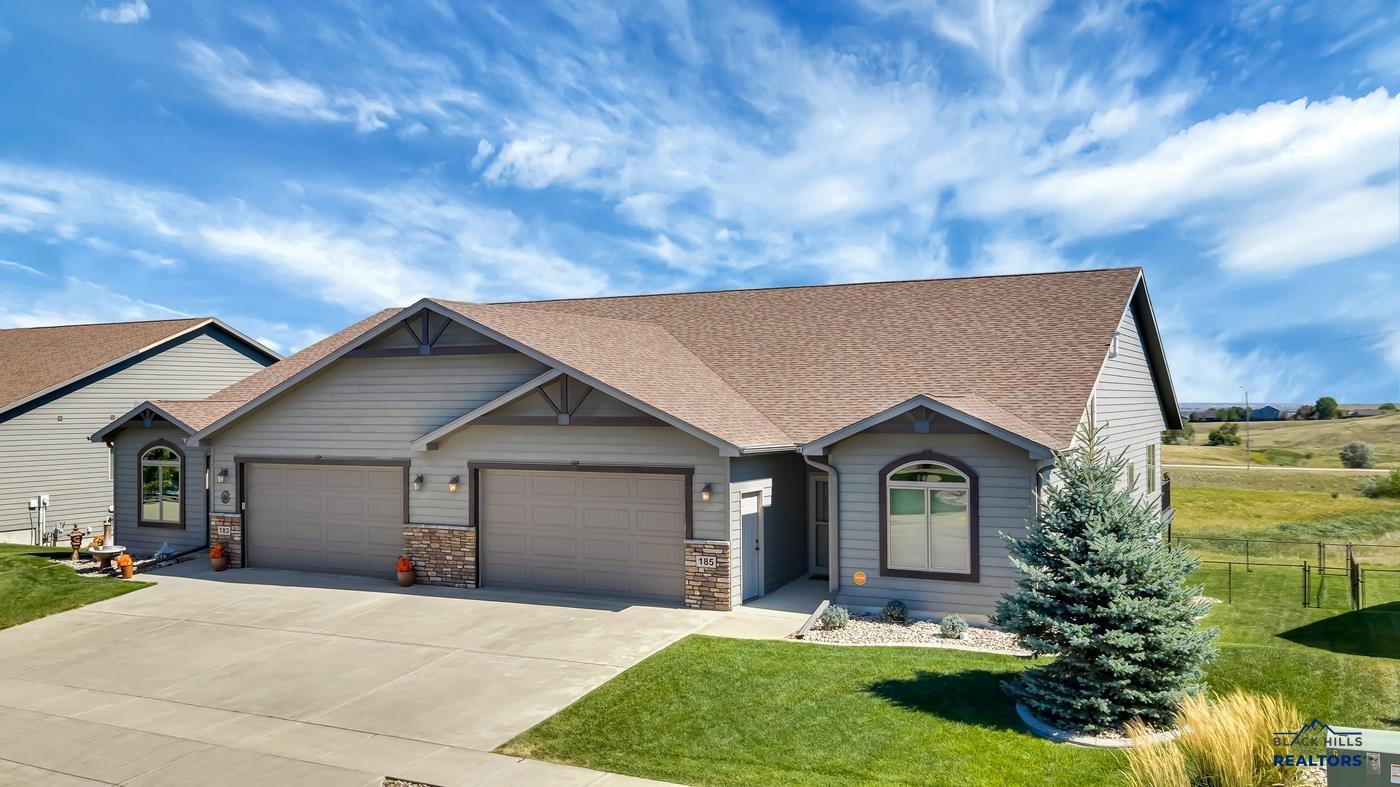
185 Enchantment Rd,Rapid City, SD 57701
Rapid City, SD 57701

Description
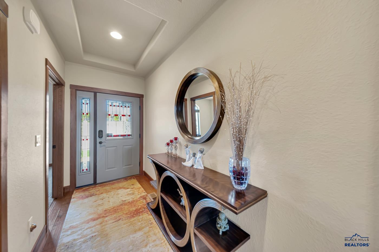
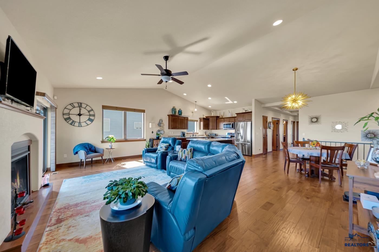
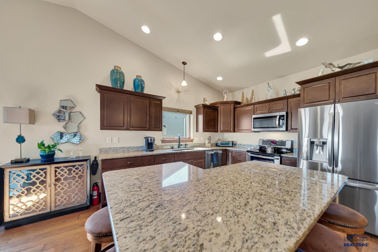
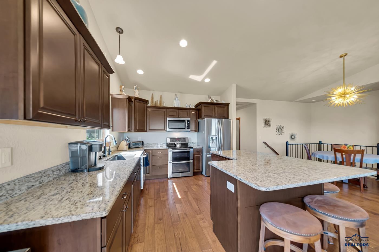
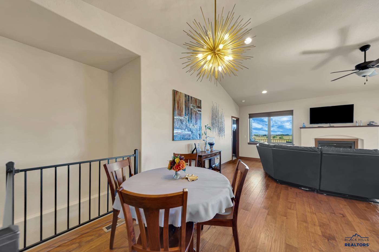
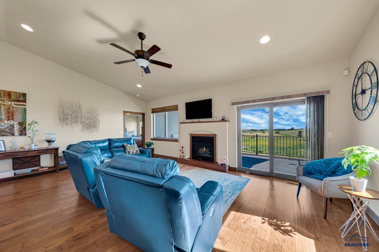
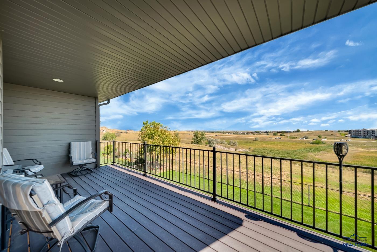
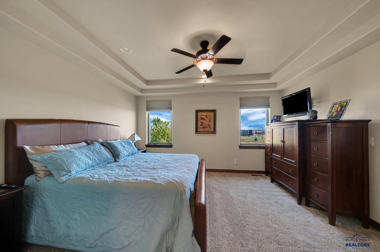
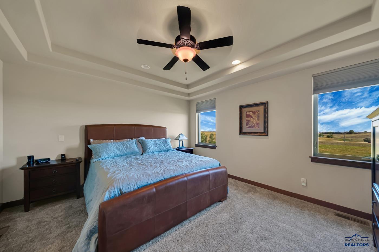
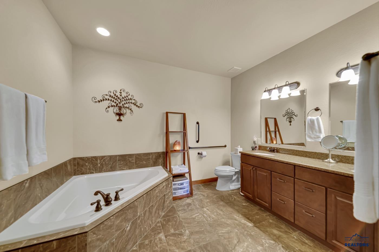
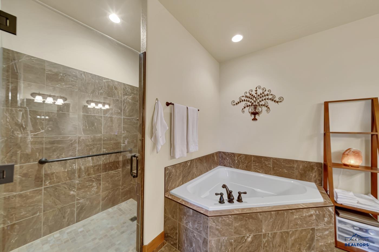
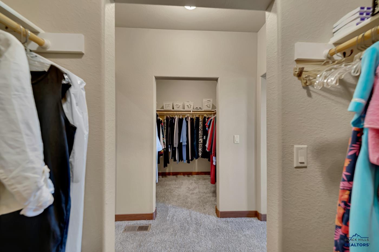
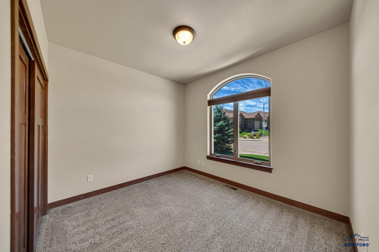
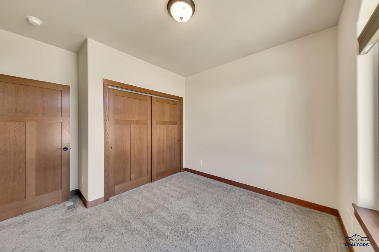
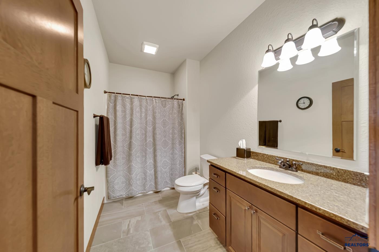
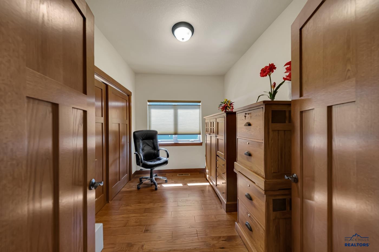
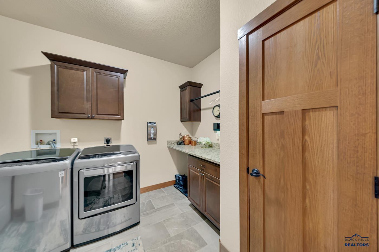
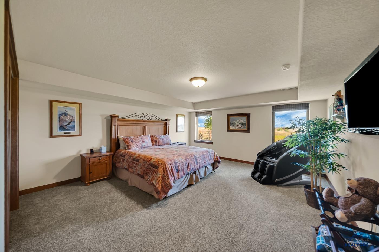
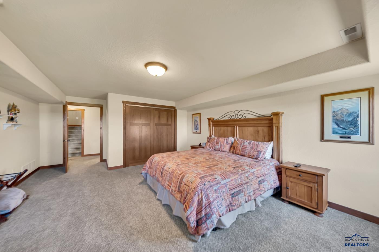
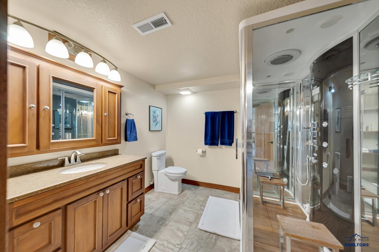
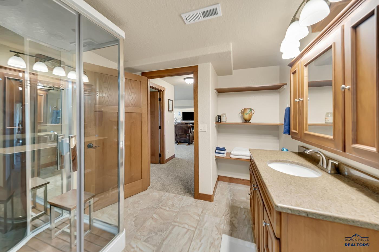
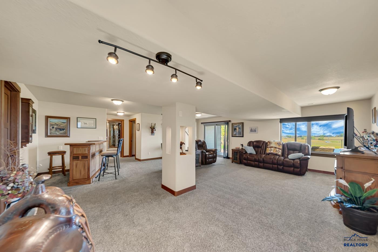
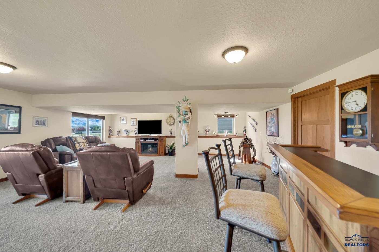
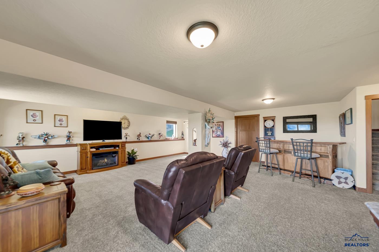
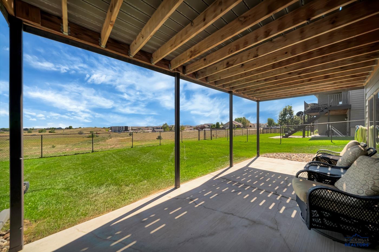
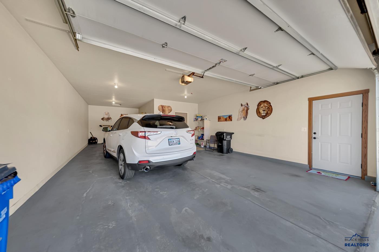
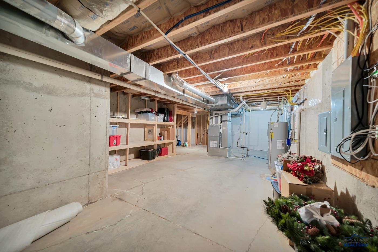
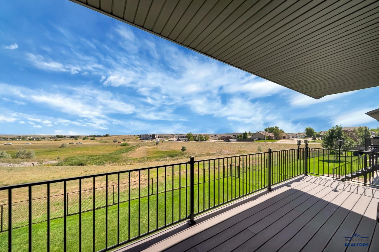
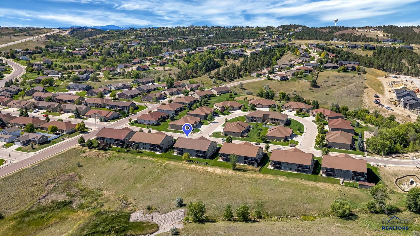
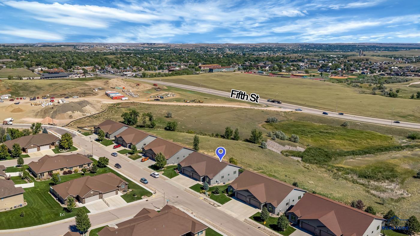
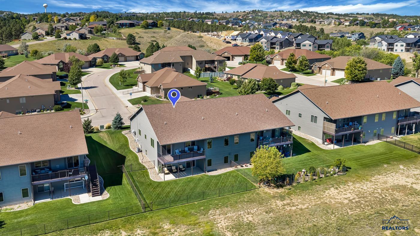
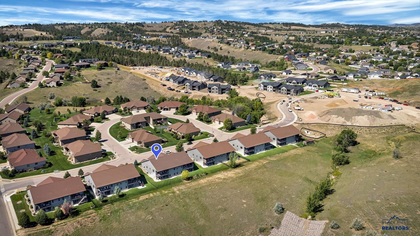
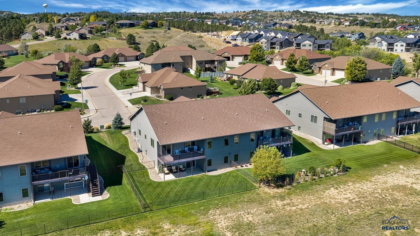
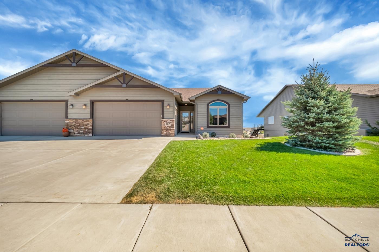
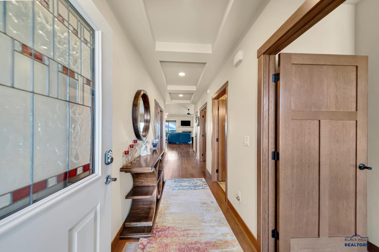
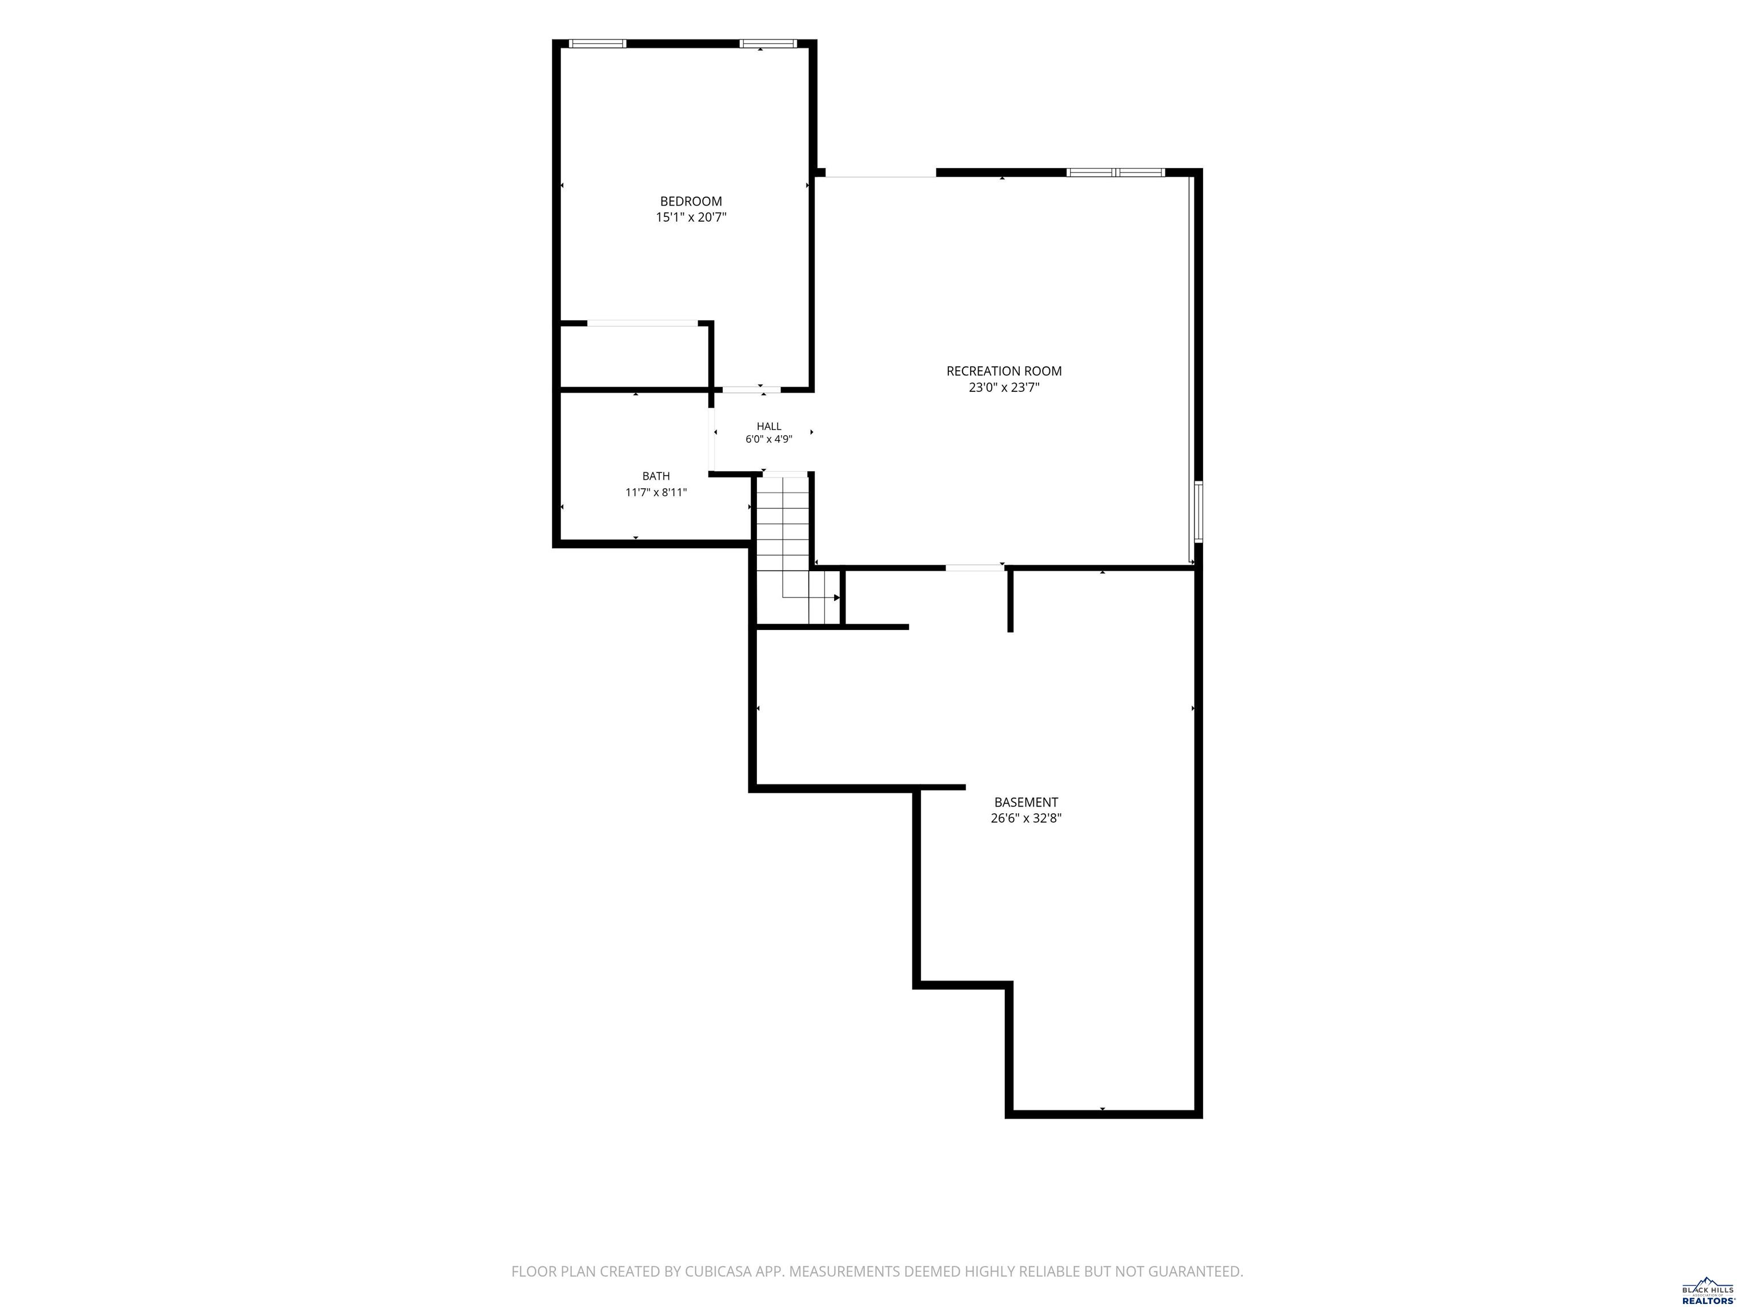
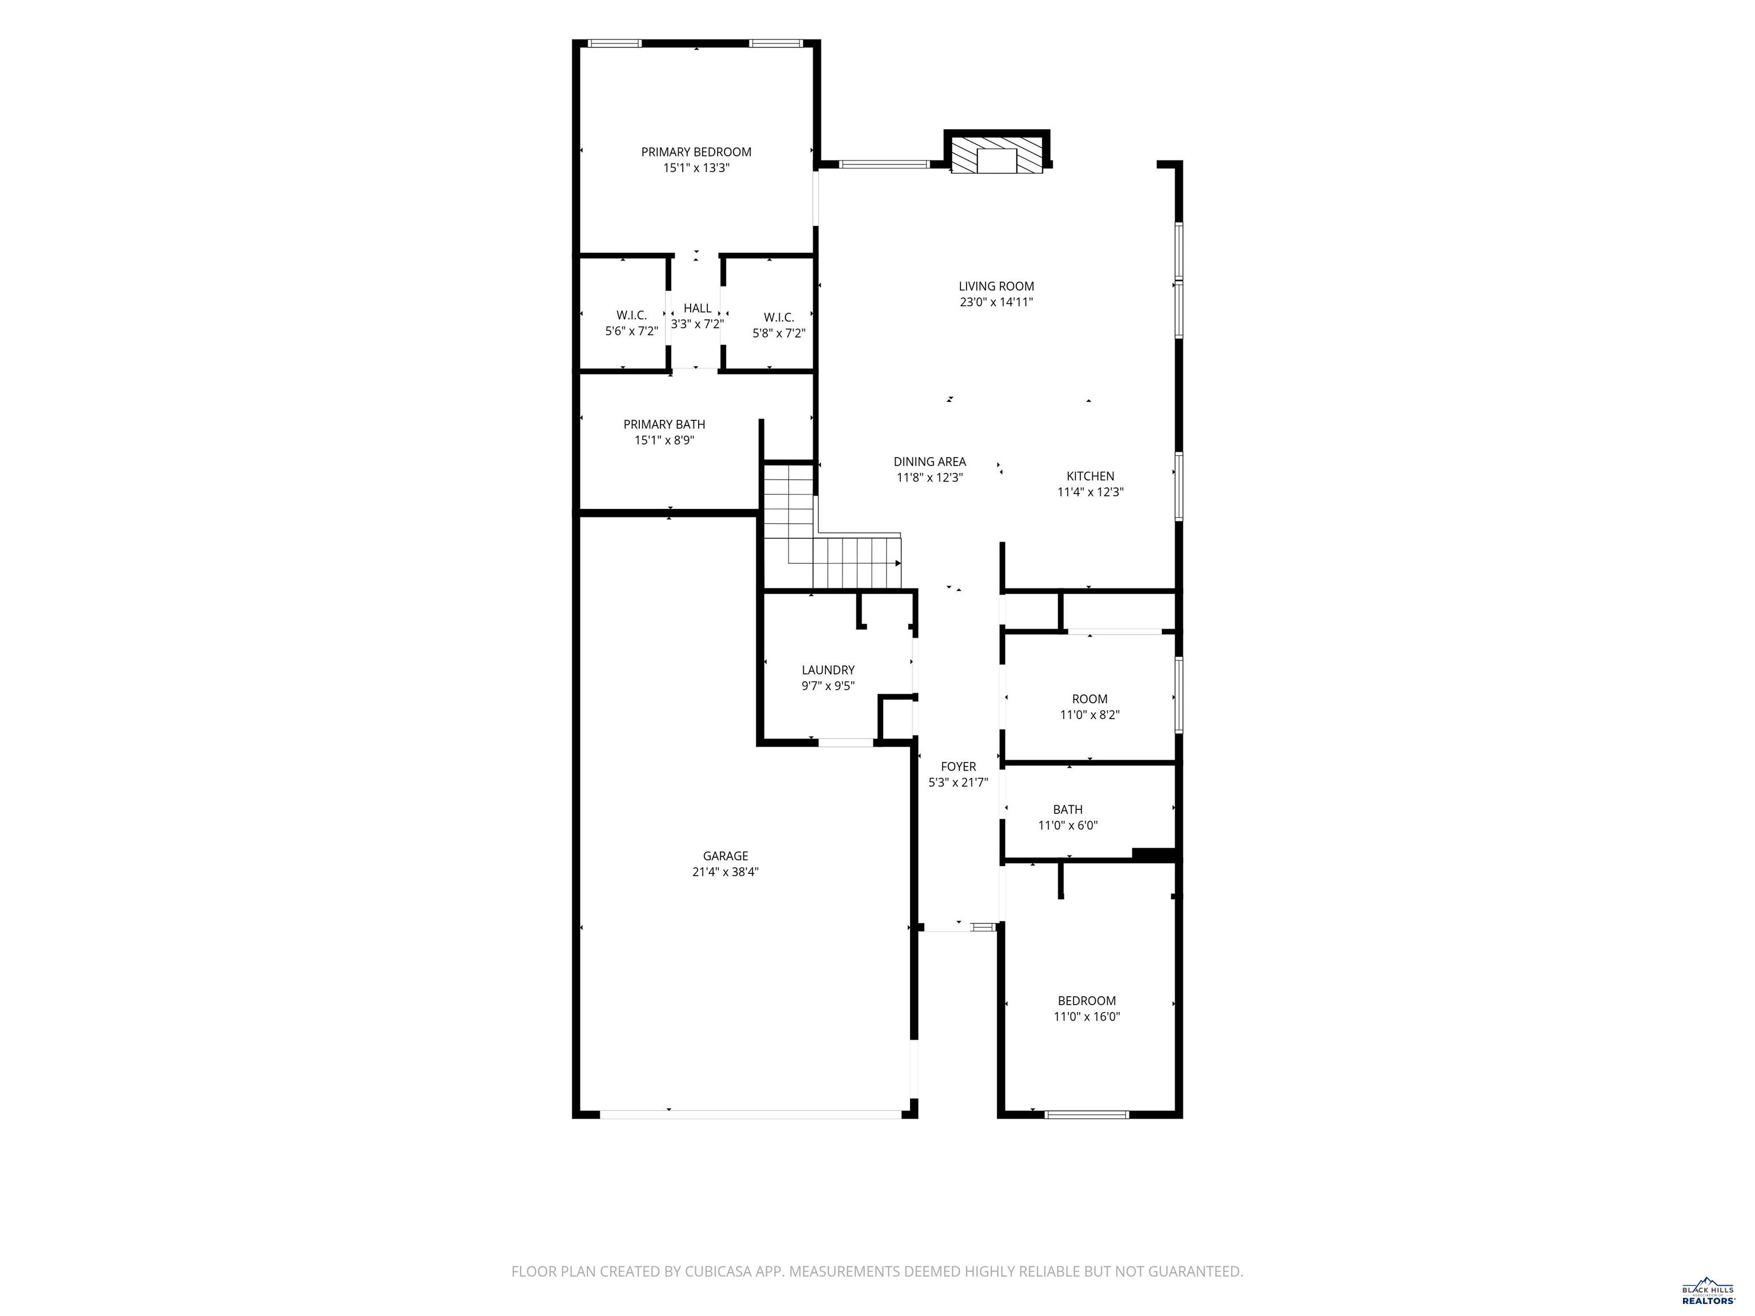
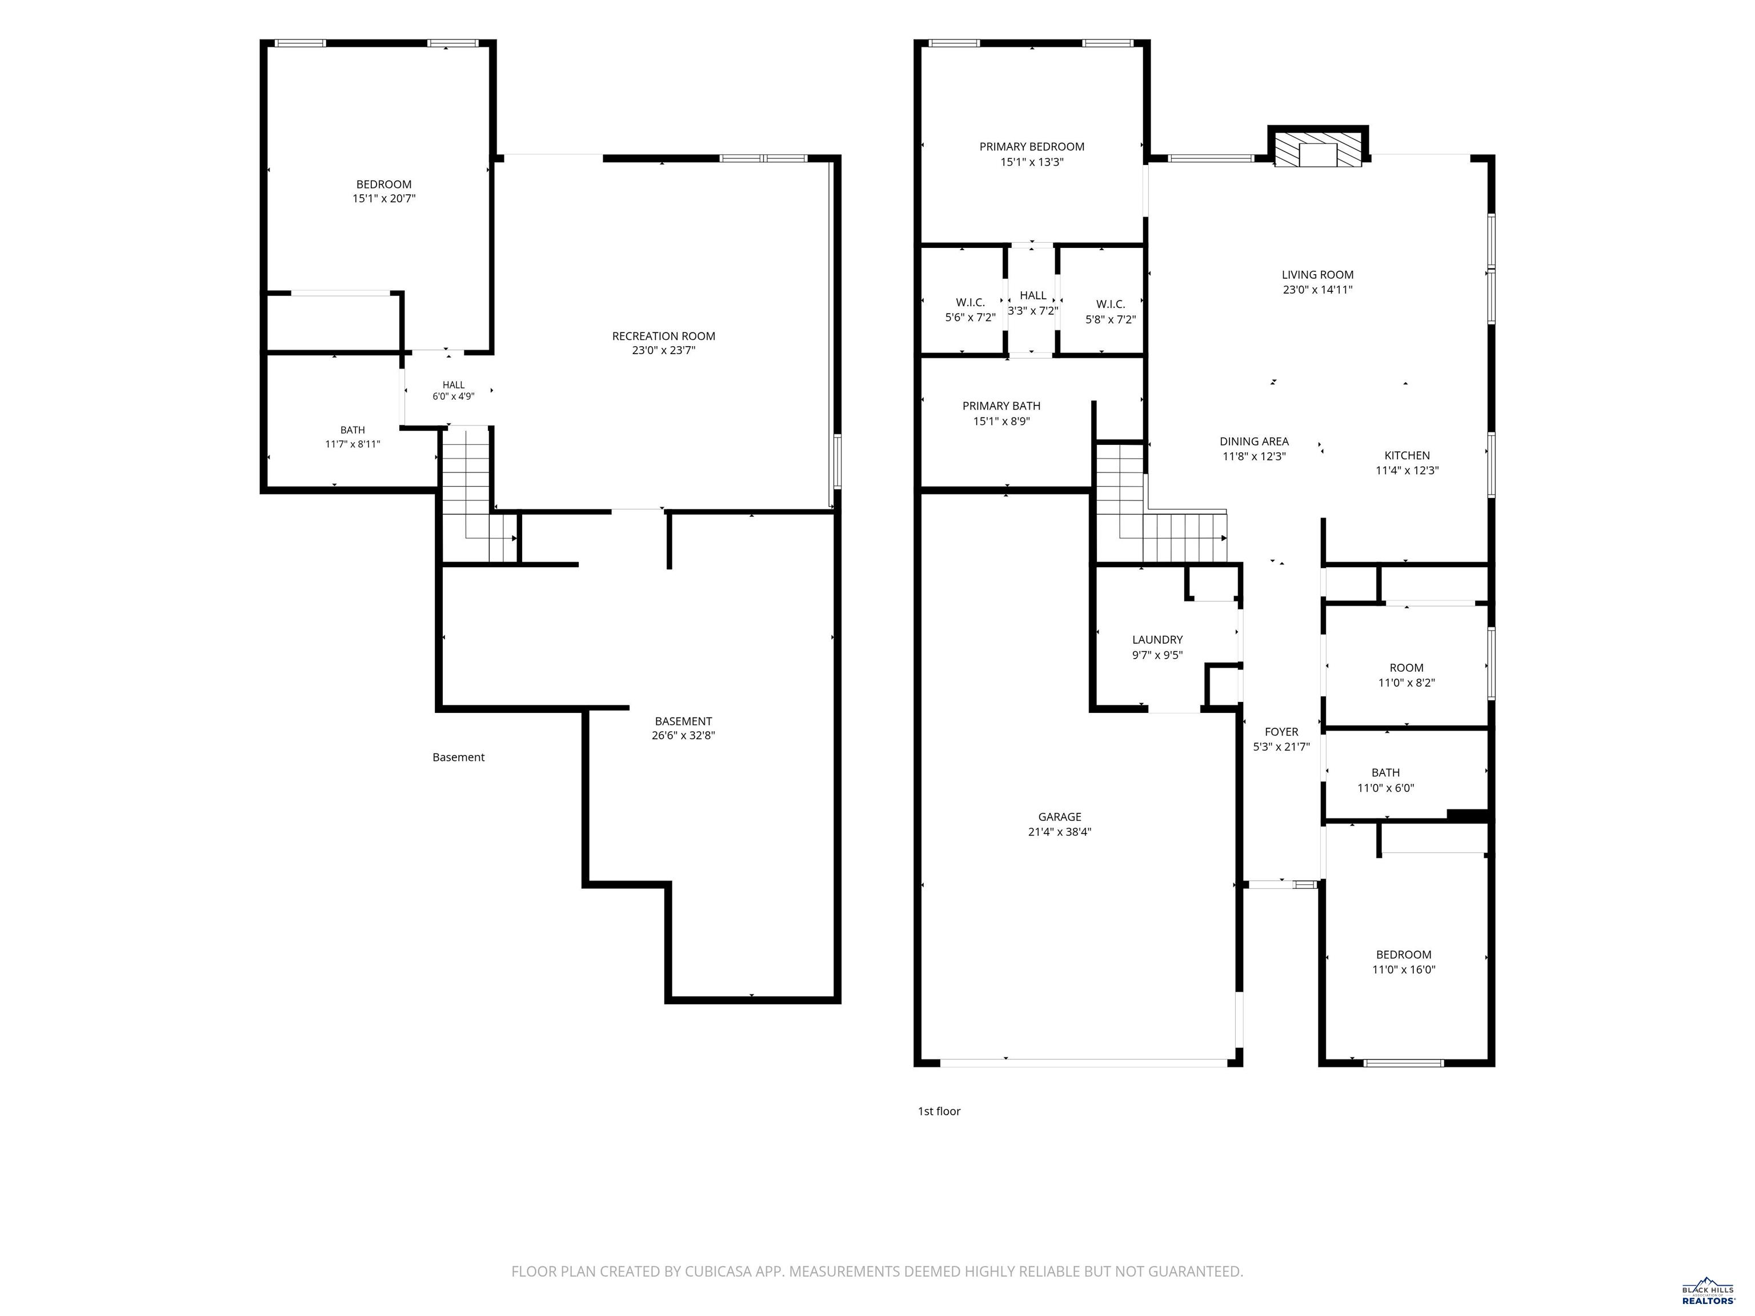
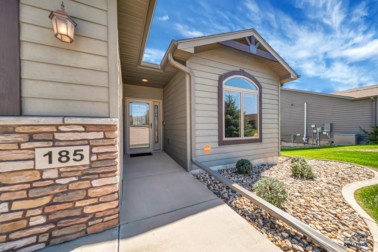
Welcome to your dream home designed for easy, low-maintenance & handicap accessible living in the desirable Enchanted Pines area of Rapid City, SD. Listed by Jennifer Landguth, Hegg, REALTORS, Inc., 605-381-8273. Located near shopping, dining, & the medical corridor, this meticulous townhome blends high-end architectural detail & quality with unmatched convenience. Step inside to a bright & airy main level that optimizes privacy & function with gorgeous woodwork, 3' wide solid three panel doors, hickory floors, rich tile, carpet & ceiling detailing. The welcoming entry is adjacent to Bedroom #2, the main floor bath, home office/Bedroom #3 & the laundry with washer/dryer, a folding area, coat closet & access to the OVERSIZED, finished garage. A few more steps & you are in the heartbeat of the home with an open layout that makes for fun gatherings. The gourmet kitchen features an expansive granite island perfect for baking, meal prep, & dining, w/ stainless appliances, maple cabinets & a pantry. The dining area has room for a larger table. The spacious living area is centered around a cozy gas fireplace & the view beyond! Step onto the covered & enjoy the panoramic view. The Primary Suite is a true retreat featuring natural light, two walk-in closets & a spa-like bath, with a tile walk-in shower, a deep soaking tub, & double sinks. The wide staircase leads to an incredible walk-out basement designed for fun & relaxation! Imagine games in the family room & cornhole on the covered patio. The large bedroom is flooded with natural light & is adjacent to the spa bath with a dreamy STEAM SHOWER for ultimate relaxation. Imagine 795 sq ft of storage/workshop space or finish an area for a hobby or workout room. This meticulously maintained property truly has it all. Don't miss your chance to own a slice of luxury!
Details
| MLS # | 181550 |
|---|---|
| Listing Type | For Sale |
| Style | Town House |
| Sub-Type | Resale |
| Status | Active |
| Year | 2015 |
| Days On Site | 28 |
| Listing Provided By | HEGG, REALTORS INC | JENNIFER LANDGUTH |
Features
| Bed(s) | 4 |
|---|---|
| Bath(s) | 3 Total |
| SQ Feet | 3,490 |
| Garage | 3 |
| Basement | Y |
| Acreage | 0.15 |
| Property View | Meadow, Neighborhood |
Interior
| Heating | Natural Gas, Forced Air |
|---|---|
| Cooling | Central |
| Other Interior Features | Ceiling Fan, Garage Door Opener, Handicap Access, Humidifier, Vaulted Ceiling, Trayed Ceiling, Granite/Quartz, Walk In Closet(s), Mud Room, Workshop, Office, Game Room, Den/Study |
| Windows | Casement, Sliders |
| Fireplace | Gas Log, Glass Doors, In Living Room 1 |
| Laundry | Main Level |
Exterior
| Exterior Construction | Frame |
|---|---|
| Roofing | Composition |
| Construction | Preowned/Resale |
| Patioordeck | Covered Deck, Covered Patio |
| Foundation | Full Basement, Poured Concrete, Walkout |
| Siding | Hard Board/Masonite Sid |
| Fences | Partial |
| Driveway Exposure | West |
Utilities
| Utilities - Electric | Black Hills Energy |
|---|---|
| Utilities - Gas | MDU |
| Utilities - Sewer | City (at site) |
| Utilities - Water | City (at site) |
| Utilities - Cable | Available |
Taxes
| Taxes | 6517.46 |
|---|---|
| Tax Year | 2025 |
Location
| Safety Features | Audio Surveillance, Fire Wall, Handicap Access, Radon Mitigation, Smoke Detectors, Sump Pit, Video Surveillance |
|---|
Area Information
| State | SD |
|---|---|
| County | Pennington |
| City | Rapid City |
| Zip Code | 57701 |
| Area | Southeast |
| Subarea | Southeast |
| Community Name | PLM SUBD |
| School District | Rapid City |
| Listing VS Median (in PLM SUBD) | |
Price: $649,900 low | high Med: $649,900 sqft: 3,490 low | high Med: 3,490 $ / sqft: $186 low | high Med: $186 On site: 28 low | high Med: 28 | |
Market Activity 57701
Request a showing
Request a showing
Contact
Learn More About This Property

| State | SD |
|---|---|
| County | Pennington |
| City | Rapid City |
| Zip Code | 57701 |
| Area | Southeast |
| Subarea | Southeast |
| Community Name | PLM SUBD |
| School District | Rapid City |
| Listing VS Median (in PLM SUBD) | |
Price: $649,900 low | high Med: $649,900 sqft: 3,490 low | high Med: 3,490 $ / sqft: $186 low | high Med: $186 On site: 28 low | high Med: 28 | |