22409 Billet Ct,Rapid City, SD 57701
Rapid City, SD 57701

Description
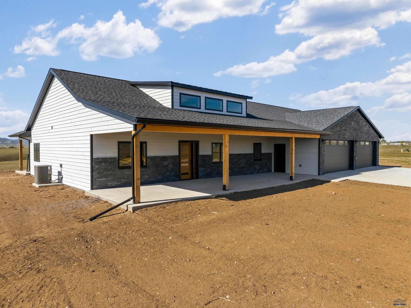
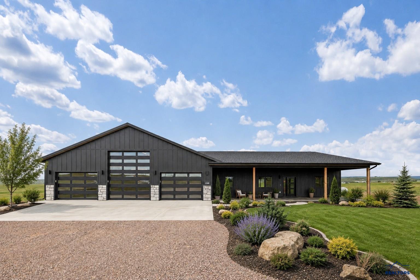
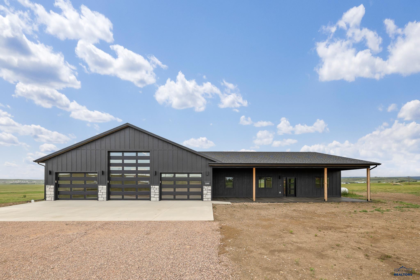
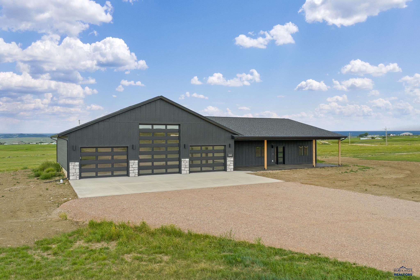
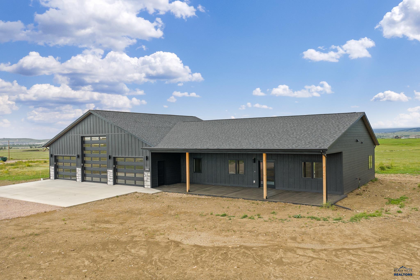
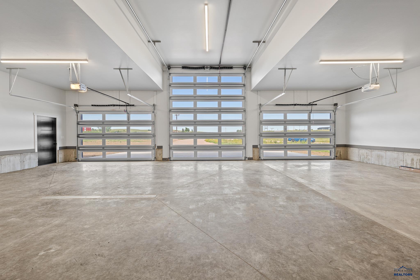
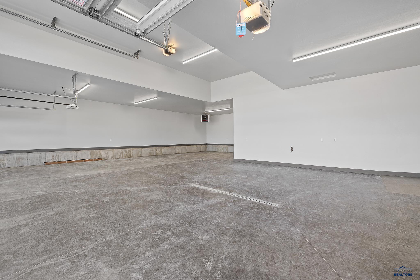
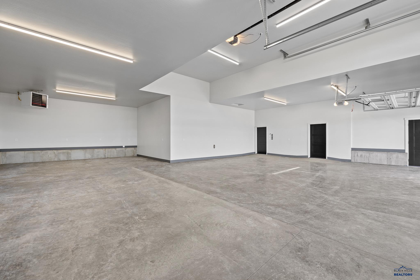
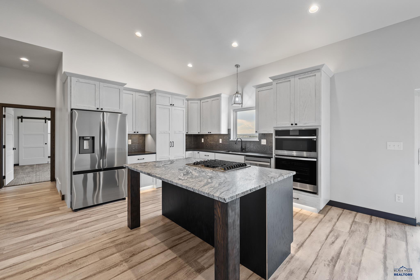
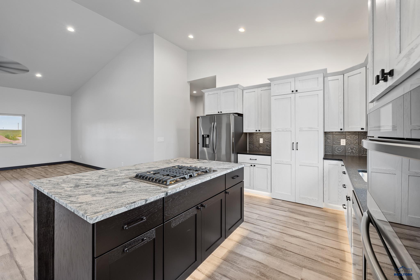
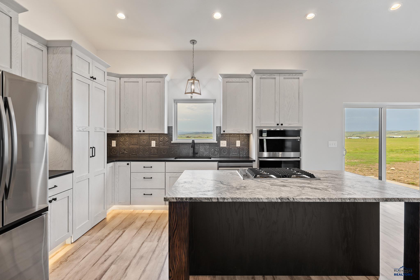
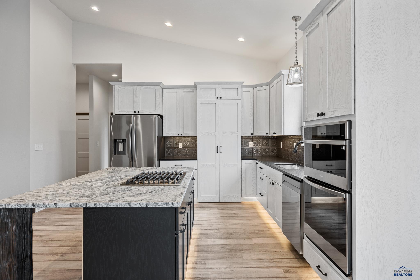
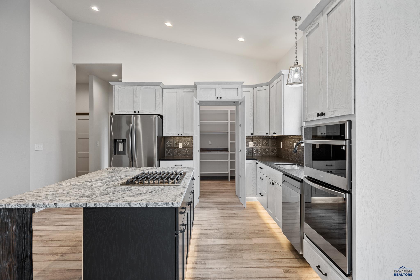
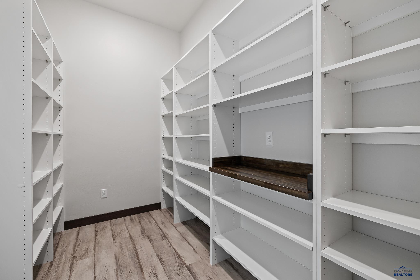
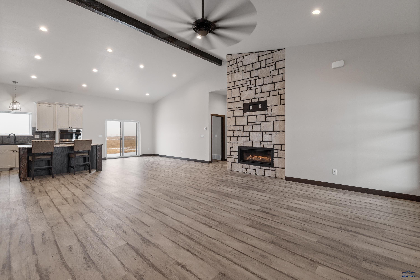
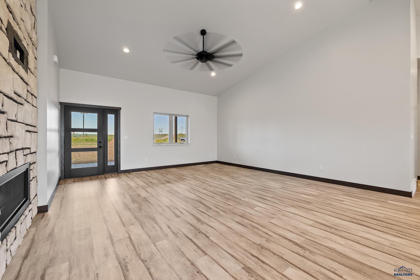
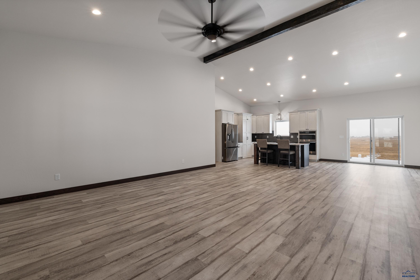
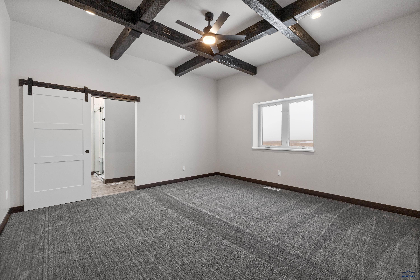
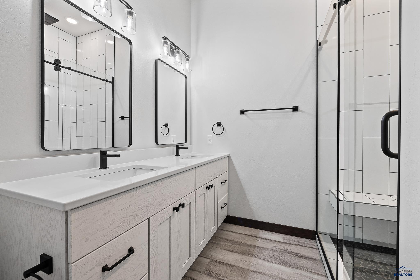
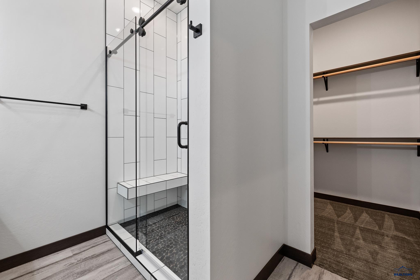
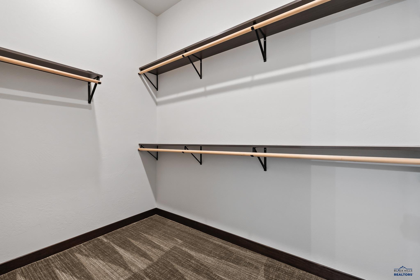
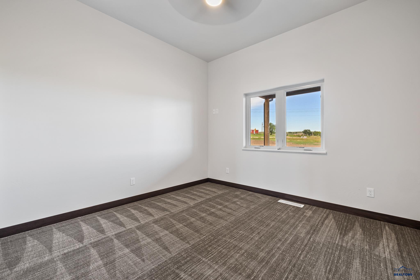
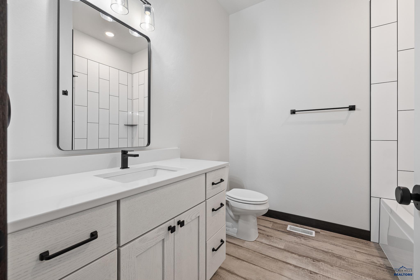
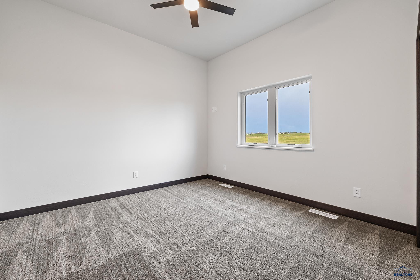
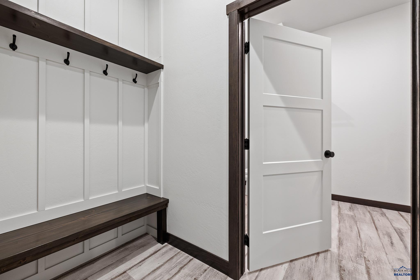
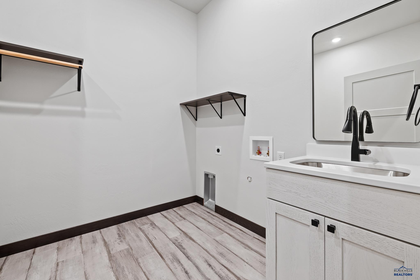
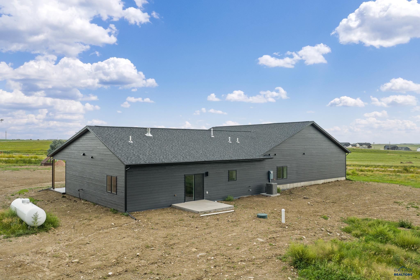
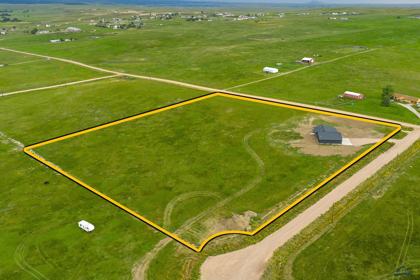
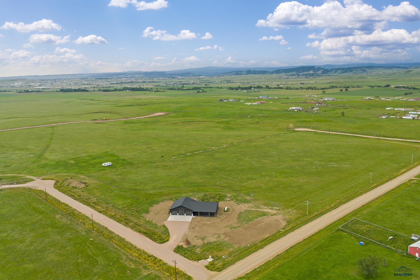
Discover the charm of Bridle Ridge Acres! Situated on almost 10 acres, this single-level home with zero entry offers a vast 2,144 square foot shop/garage, the acreage is perfect for keeping horses and chickens, all within a few minutes' drive from town. The home features a 44x12 foot covered patio, an open floor plan, a generous master suite with a private bath and walk-in closet, a sizable kitchen with a hidden walk-in pantry, a gas fireplace in the large living room, two more large bedrooms, and much more! Relish the stunning views of the Black Hills and wide-open prairies, enjoying a considerable distance from the closest neighbors. Witness the remarkable sunrises and sunsets that amplify the natural splendor of this unique location. This home boasts high end and custom finishes including a fully finished garage with floor drain, Reznor heater, and hot and cold water spigot, and epoxy floor. Class 4 impact shingles, Anderson 100 series windows, and custom covered patio. Leathered granite countertops, Starmark cabinets w/ dovetail full extension drawers in maple, soft close drawers/doors and 42" upper cabinets in glazed white oak, under cabinet & toe-kick lighting, solid core doors, luxury plank flooring in the main, Calloway gas fireplace w/ aspen log insert, 10' walls w/ 14' vault in great room, HUGE master suite with custom tile shower & frameless glass door, large walk-in closet, and MUCH MORE! See documents for a full list of finishes.
Details
| MLS # | 181805 |
|---|---|
| Listing Type | For Sale |
| Style | House |
| HOA Dues | $125 |
| Sub-Type | Resale |
| Status | U/c Contingency |
| Year | 2025 |
| Days On Site | 16 |
| Listing Provided By | RE/MAX ADVANTAGE | DANIEL TRIBBY |
Features
| Bed(s) | 3 |
|---|---|
| Bath(s) | 1 Total |
| SQ Feet | 2,000 |
| Garage | 4 |
| Acreage | 9.14 |
| Property View | Hills, Prairie |
Interior
| Heating | Propane, Forced Air |
|---|---|
| Cooling | Central |
| Other Interior Features | Ceiling Fan, Garage Door Opener, Handicap Access, Vaulted Ceiling, Trayed Ceiling, Other (See Remarks), Walk In Closet(s) |
| Fireplace | Gas Log |
Exterior
| Exterior Construction | Frame |
|---|---|
| Roofing | Composition |
| Construction | New Construction |
| Patioordeck | Covered Patio |
| Foundation | Crawl Space, Poured Concrete |
| Driveway Exposure | East, North |
Utilities
| Utilities - Electric | WREA Company |
|---|---|
| Utilities - Gas | Propane |
| Utilities - Sewer | Septic (at site) |
| Utilities - Water | Assn (at Site) |
| Utilities - Cable | Available |
Taxes
| Tax Year | 2025 |
|---|
Location
| Safety Features | Fire Alarm |
|---|
Area Information
| State | SD |
|---|---|
| County | Meade |
| City | Rapid City |
| Zip Code | 57701 |
| Area | Box Elder |
| Subarea | Box Elder |
| Community Name | OTHER |
| School District | Rapid City |
| Listing VS Median (in OTHER) | |
Price: $849,000 low | high Med: $339,000 sqft: 2,000 low | high Med: 1,420 $ / sqft: $425 low | high Med: $240 On site: 16 low | high Med: 32 | |
Market Activity 57701
Request a showing
Request a showing
Contact
Learn More About This Property

| State | SD |
|---|---|
| County | Meade |
| City | Rapid City |
| Zip Code | 57701 |
| Area | Box Elder |
| Subarea | Box Elder |
| Community Name | OTHER |
| School District | Rapid City |
| Listing VS Median (in OTHER) | |
Price: $849,000 low | high Med: $339,000 sqft: 2,000 low | high Med: 1,420 $ / sqft: $425 low | high Med: $240 On site: 16 low | high Med: 32 | |