23681 Birdie Ct,Rapid City, SD 57702
Rapid City, SD 57702

Description
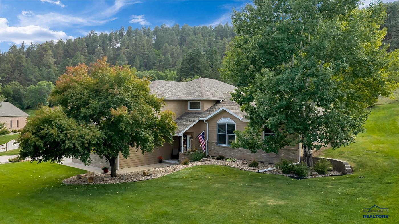
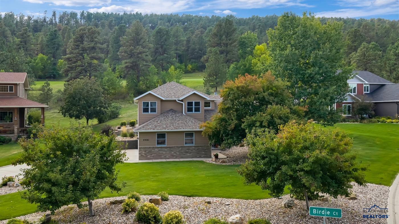
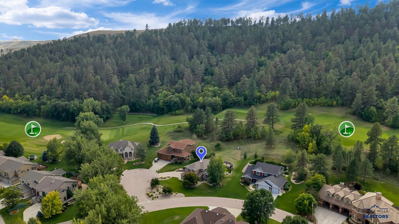
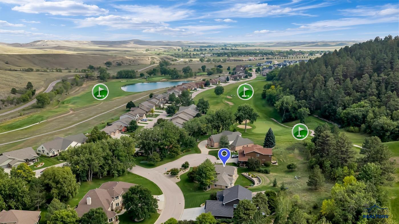
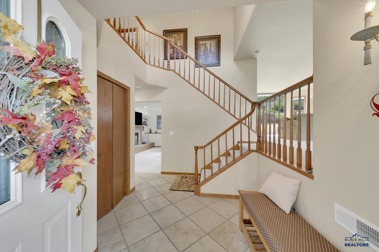
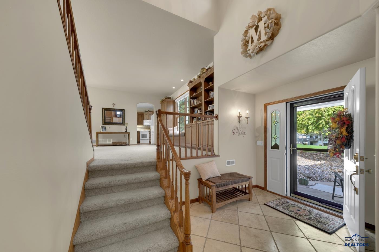
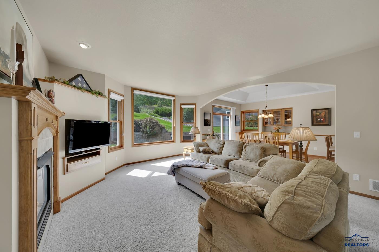
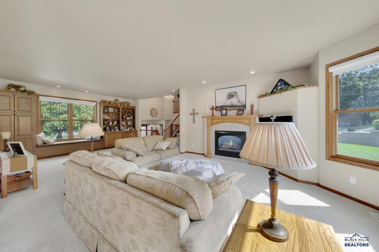
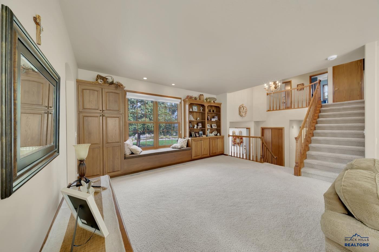
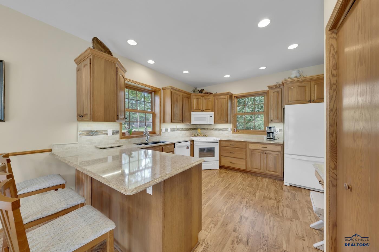
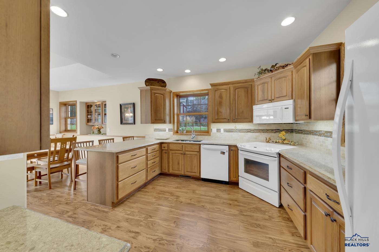
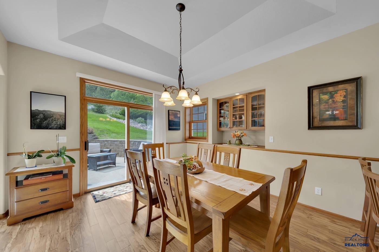
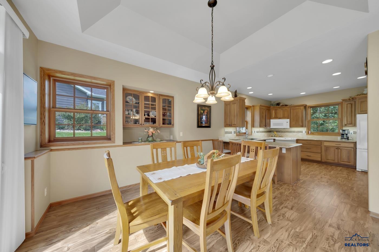
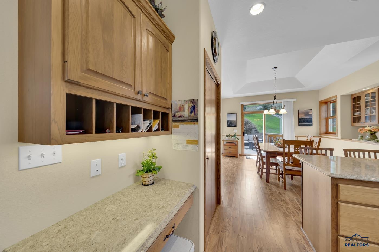
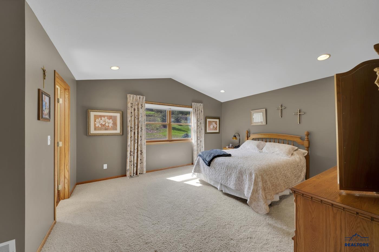
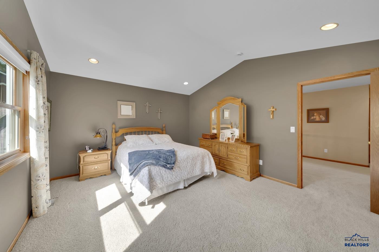
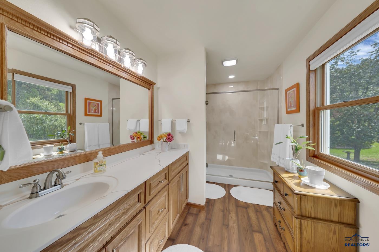
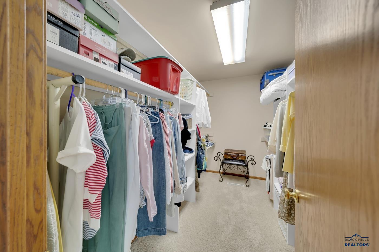
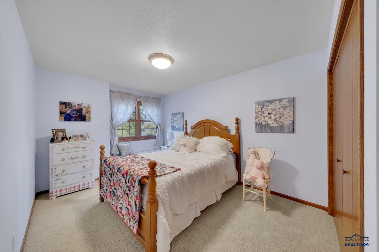
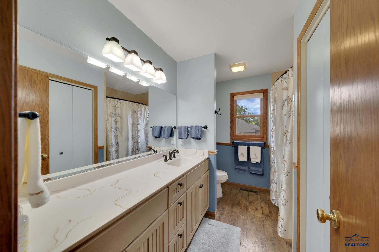
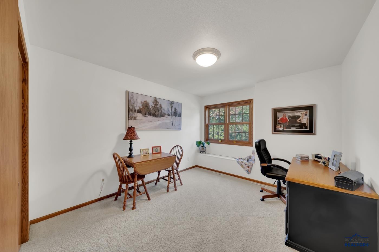
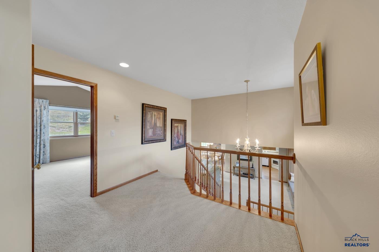
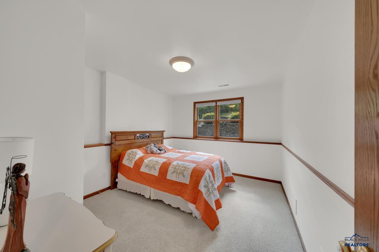
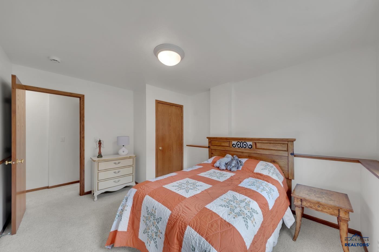
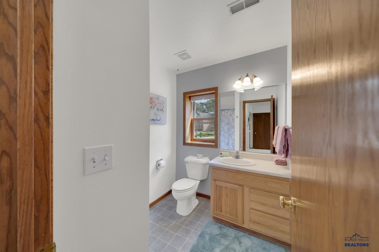
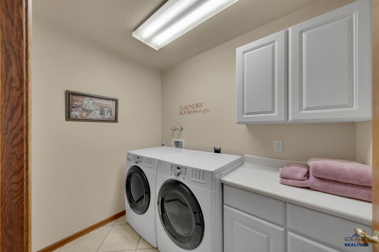
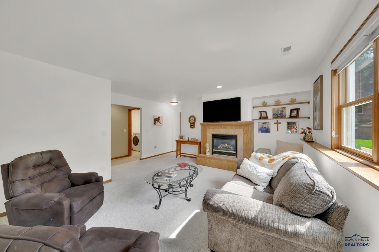
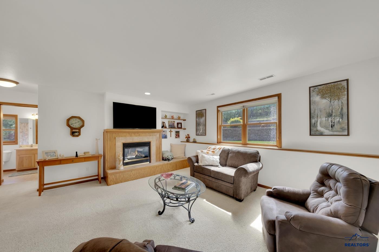
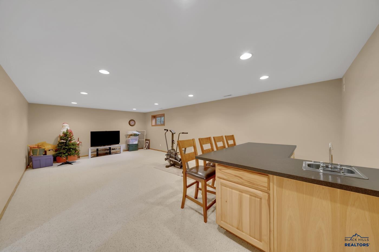
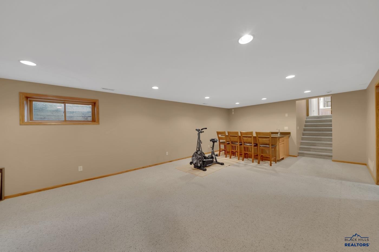
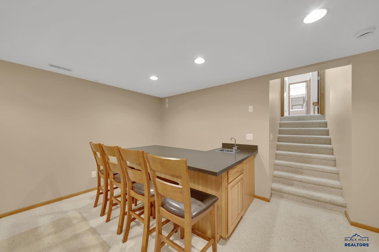
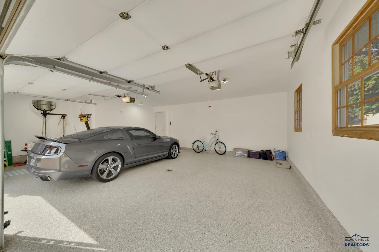
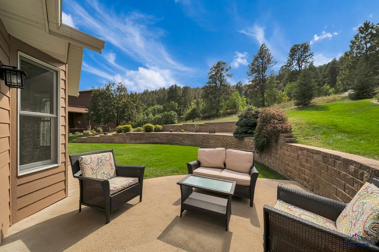
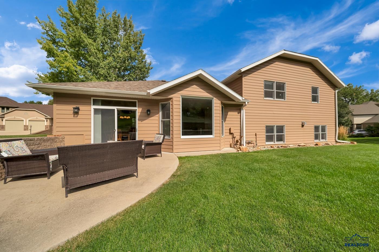
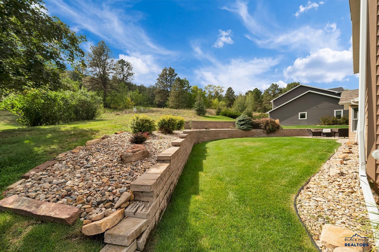
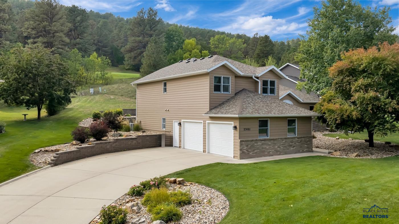
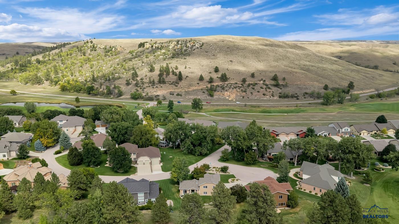
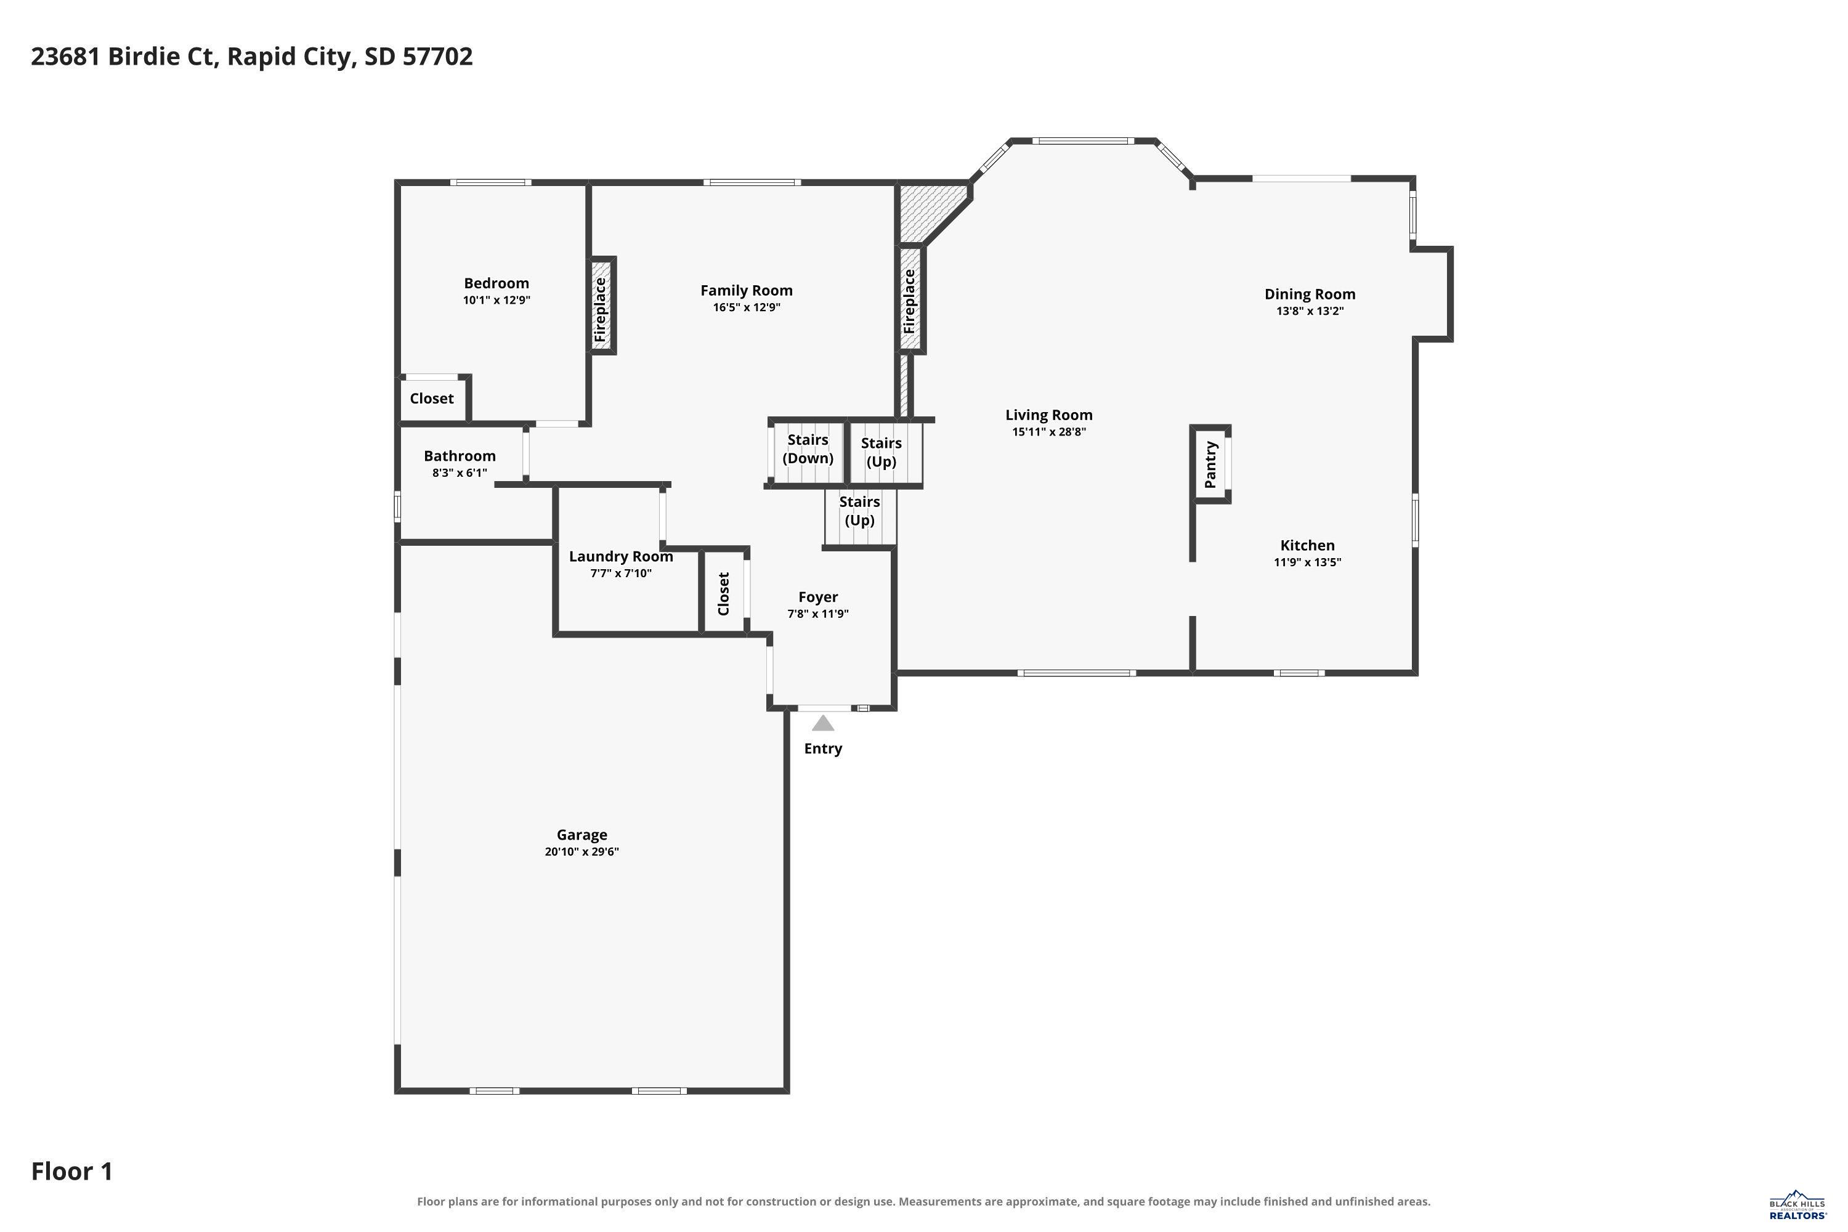
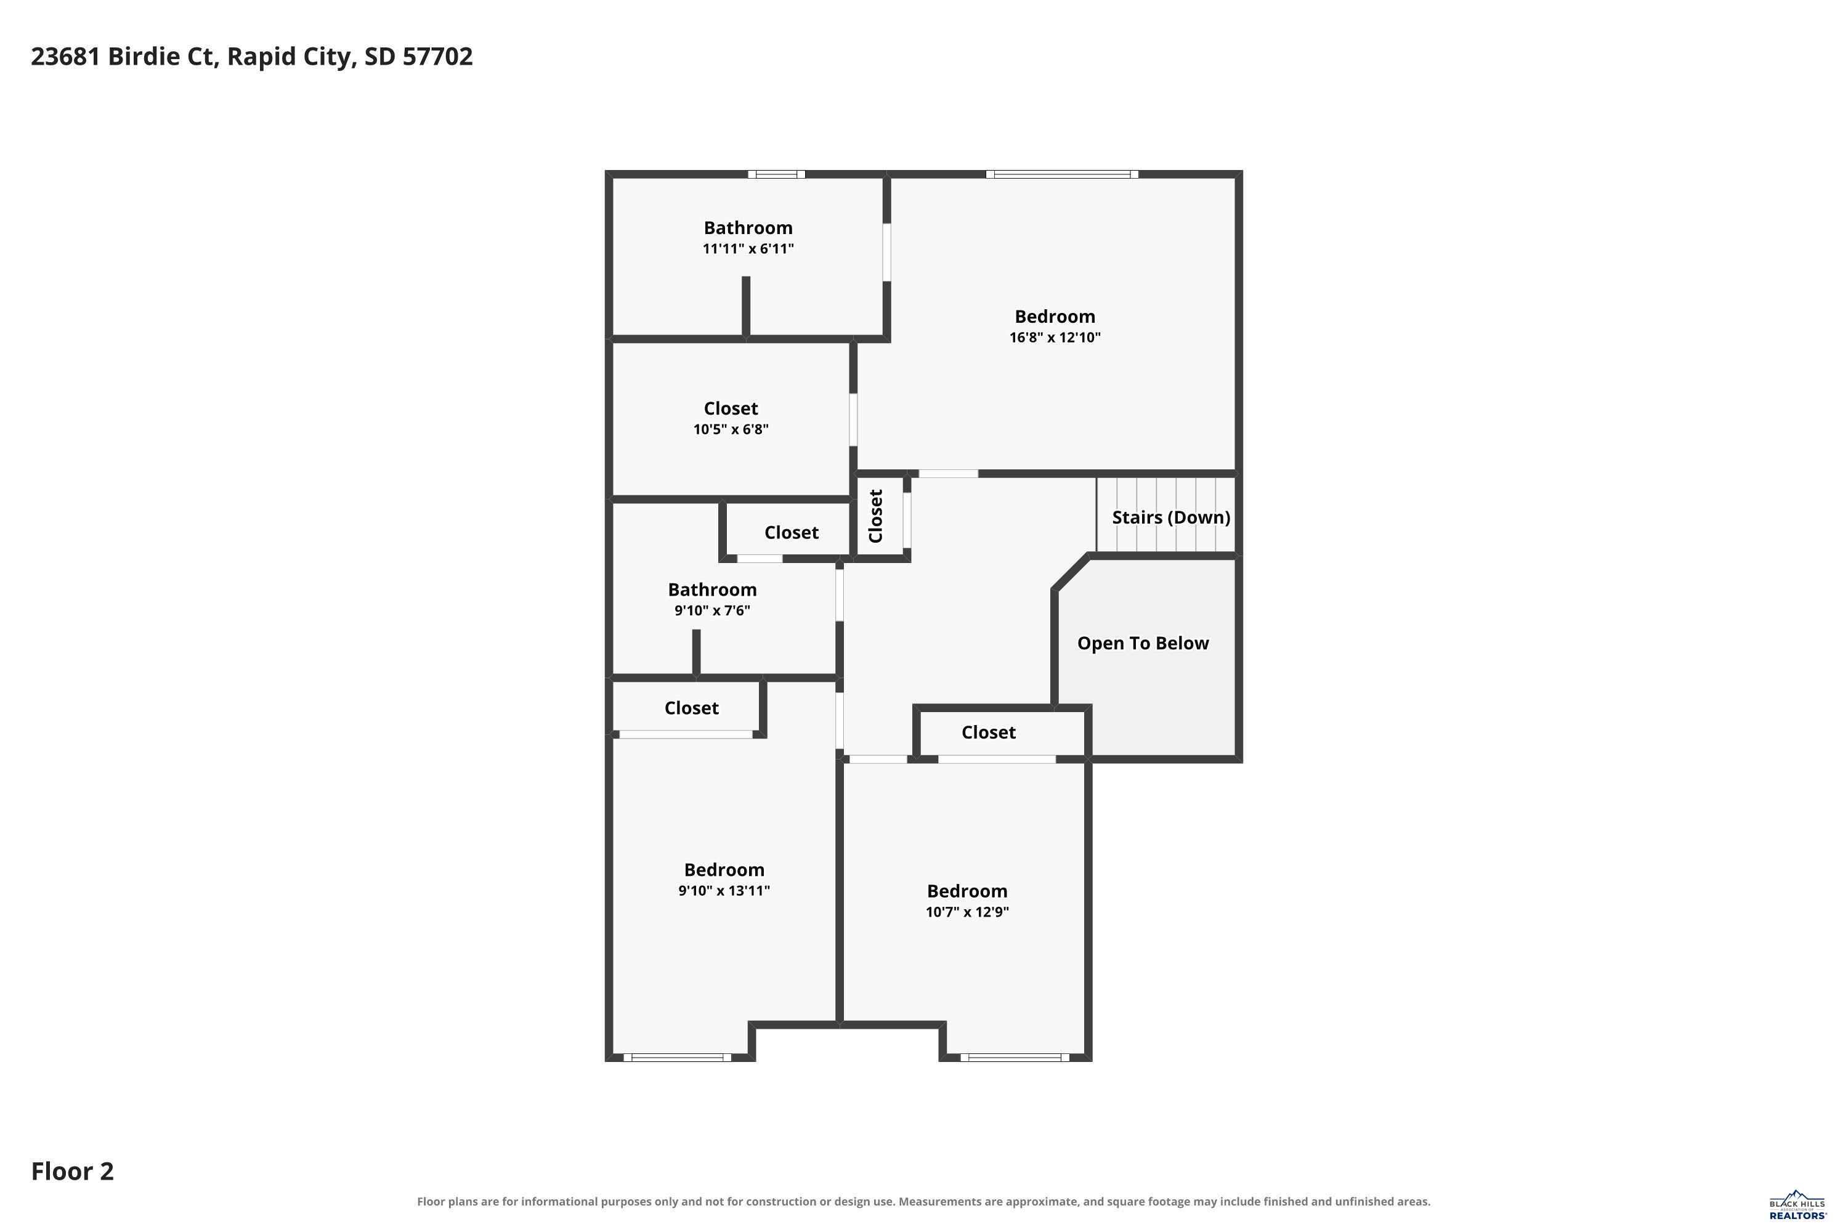
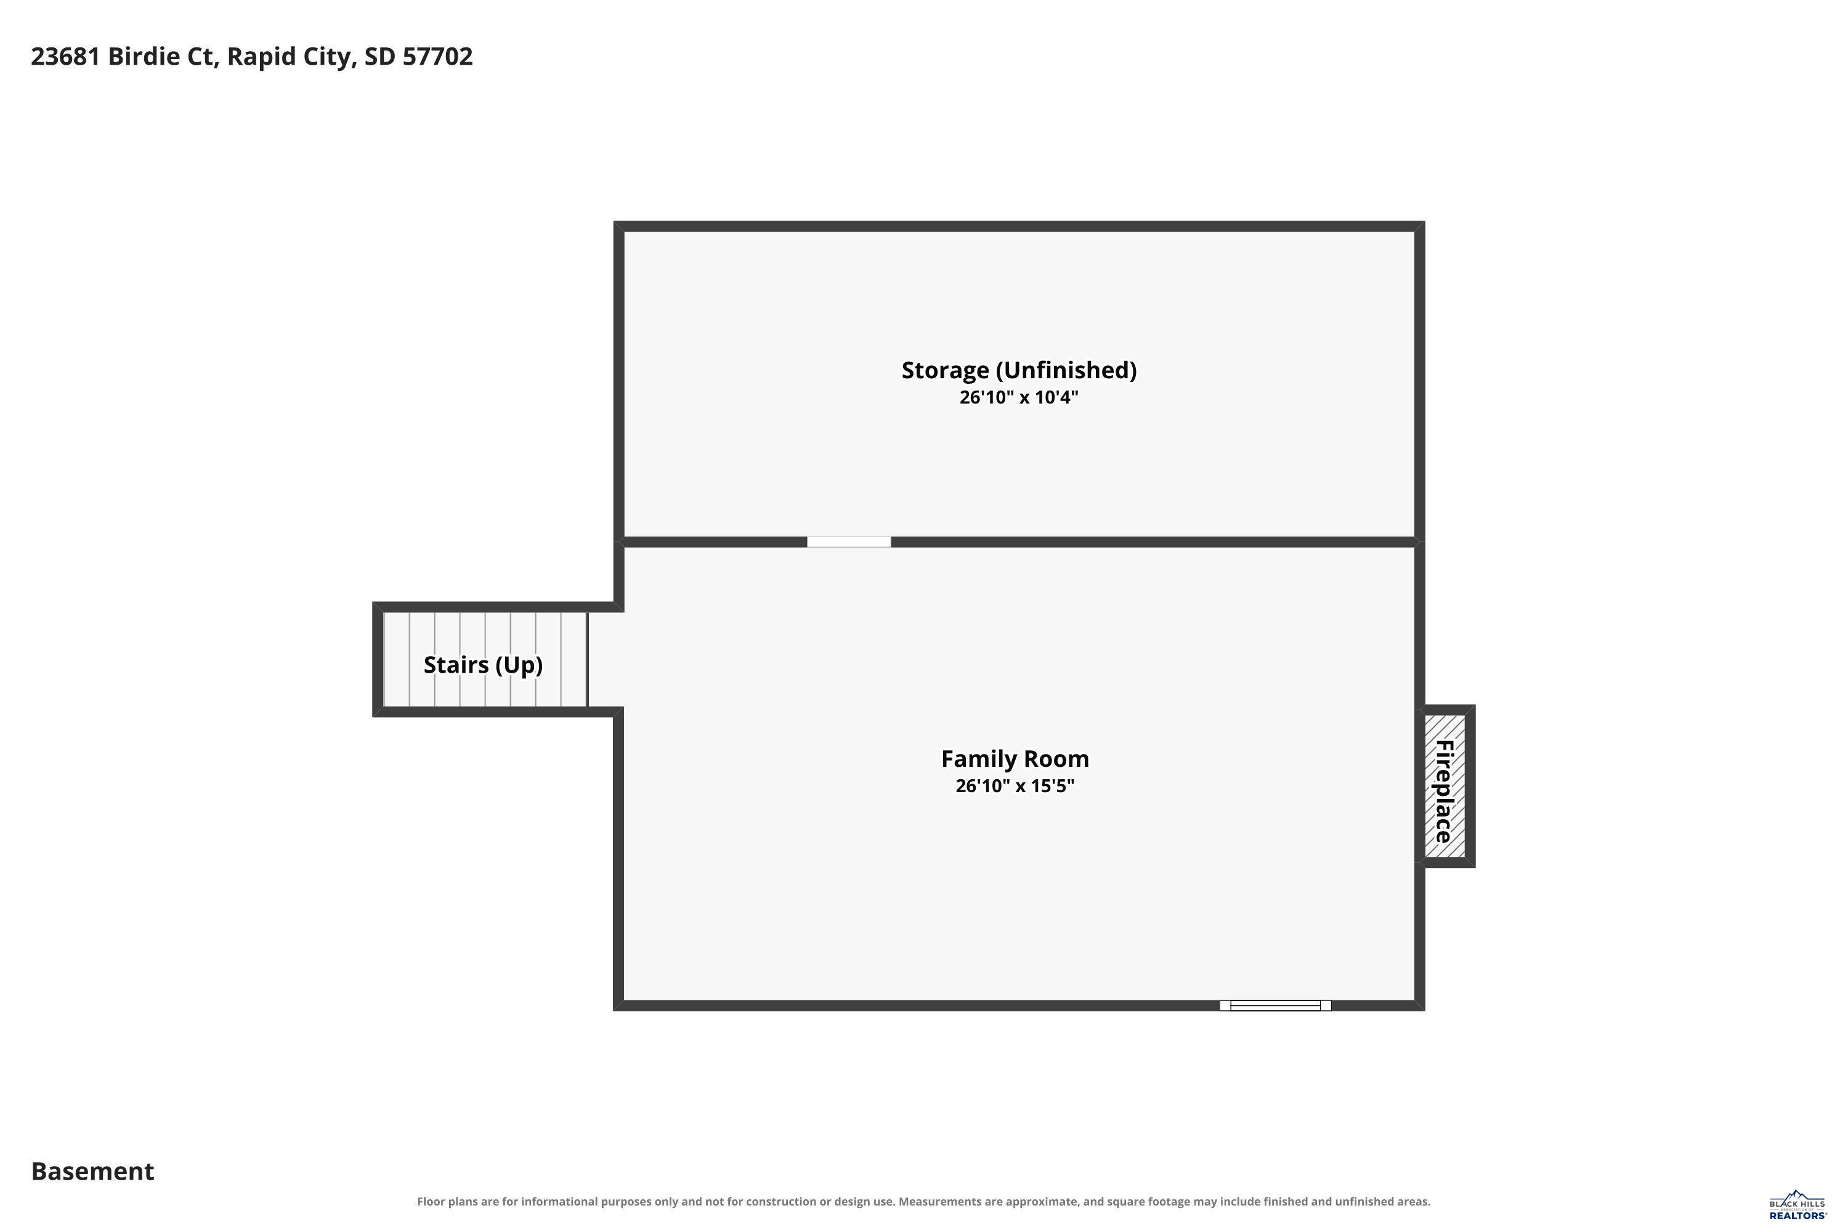
Enjoy the privacy and beauty of Hart Ranch golf course living with this well-maintained 4-bedroom, 3-bath home backing directly to the 15th hole. With 3,454 total square feet, this home offers a versatile layout with abundant space for everyday living and entertaining. The upper level features three bedrooms and two full bathrooms, including a spacious primary suite with walk-in closet and peaceful views of the surrounding trees. The primary bathroom includes a large vanity and walk-in shower. Down on the main level you'll find the fourth bedroom, third full bathroom, and a second living area-an ideal setup for guests, extended family, a private home office or flex space. The kitchen features granite countertops, a tile backsplash, under-cabinet lighting, a breakfast bar, and an adjoining dining area with patio access. Downstairs, the family room includes a wet bar, creating a comfortable space for relaxing or entertaining, while the mechanical/storage room provides plenty of space for both seasonal and household storage. The finished two-car garage offers additional space for a workbench, hobby area, or possibly a motorcycle. Outside, mature landscaping and a sprinkler system complement the property, while the golf course setting provides a scenic backdrop for added privacy. Built by Cal Weidenbach Construction, this solid four level home features 2" x 6" exterior wall construction. Come, experience this unique opportunity to enjoy the space, privacy, and lifestyle of Hart Ranch Golf Course. Listed by Perry Grosz, Exit Realty Black Hills.
Details
| MLS # | 181123 |
|---|---|
| Listing Type | For Sale |
| Style | House |
| Sub-Type | Resale |
| Status | Active |
| Year | 2000 |
| Days On Site | 57 |
| Listing Provided By | EXIT REALTY BLACK HILLS | PERRY GROSZ |
Features
| Bed(s) | 4 |
|---|---|
| Bath(s) | 3 Total |
| SQ Feet | 3,454 |
| Garage | 2 |
| Basement | Y |
| Story(s) | 4 |
| Zoning | Residential |
| Acreage | 0.35 |
| Golf Course | Yes |
| Property View | Golf Course, Hills, Trees, Neighbor |
Interior
| Heating | Natural Gas, Forced Air |
|---|---|
| Cooling | Central |
| Other Interior Features | Garage Door Opener, Wet Bar, Granite/Quartz, Walk In Closet(s) |
| Windows | Wood |
| Fireplace | Gas Log |
| Laundry | Lower Level |
Exterior
| Exterior Construction | Frame |
|---|---|
| Roofing | Composition |
| Construction | Preowned/Resale |
| Patioordeck | Open Patio, Covered Deck |
| Foundation | Poured Concrete, Partial Finished, Partial Basement |
| Siding | Hard Board/Masonite Sid |
| Driveway Exposure | East |
Utilities
| Utilities - Gas | MDU |
|---|---|
| Utilities - Sewer | Assn (at site) |
| Utilities - Water | Assn (at Site) |
| Utilities - Cable | Available |
Taxes
| Tax Year | 2025 |
|---|
Location
| Zoning | Residential |
|---|---|
| Safety Features | Smoke Detectors |
Area Information
| State | SD |
|---|---|
| County | Pennington |
| City | Rapid City |
| Zip Code | 57702 |
| Area | Pine Grove |
| Subarea | Pine Grove |
| Community Name | VILLAGE ON THE GREEN SUBD 2 |
| School District | Rapid City |
| Listing VS Median (in VILLAGE ON THE GREEN SUBD 2) | |
Price: $899,900 low | high Med: $899,900 sqft: 3,454 low | high Med: 3,454 $ / sqft: $261 low | high Med: $261 On site: 57 low | high Med: 57 | |
Market Activity 57702
Request a showing
Request a showing
Contact
Learn More About This Property

| State | SD |
|---|---|
| County | Pennington |
| City | Rapid City |
| Zip Code | 57702 |
| Area | Pine Grove |
| Subarea | Pine Grove |
| Community Name | VILLAGE ON THE GREEN SUBD 2 |
| School District | Rapid City |
| Listing VS Median (in VILLAGE ON THE GREEN SUBD 2) | |
Price: $899,900 low | high Med: $899,900 sqft: 3,454 low | high Med: 3,454 $ / sqft: $261 low | high Med: $261 On site: 57 low | high Med: 57 | |