
Description
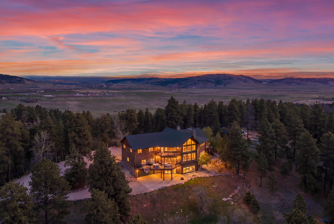
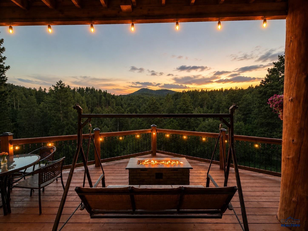
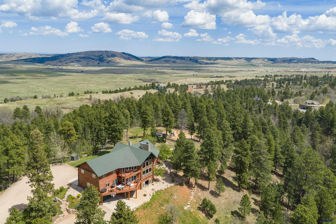
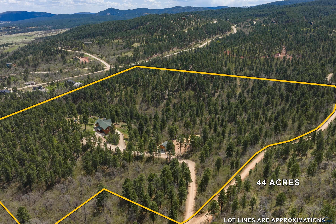
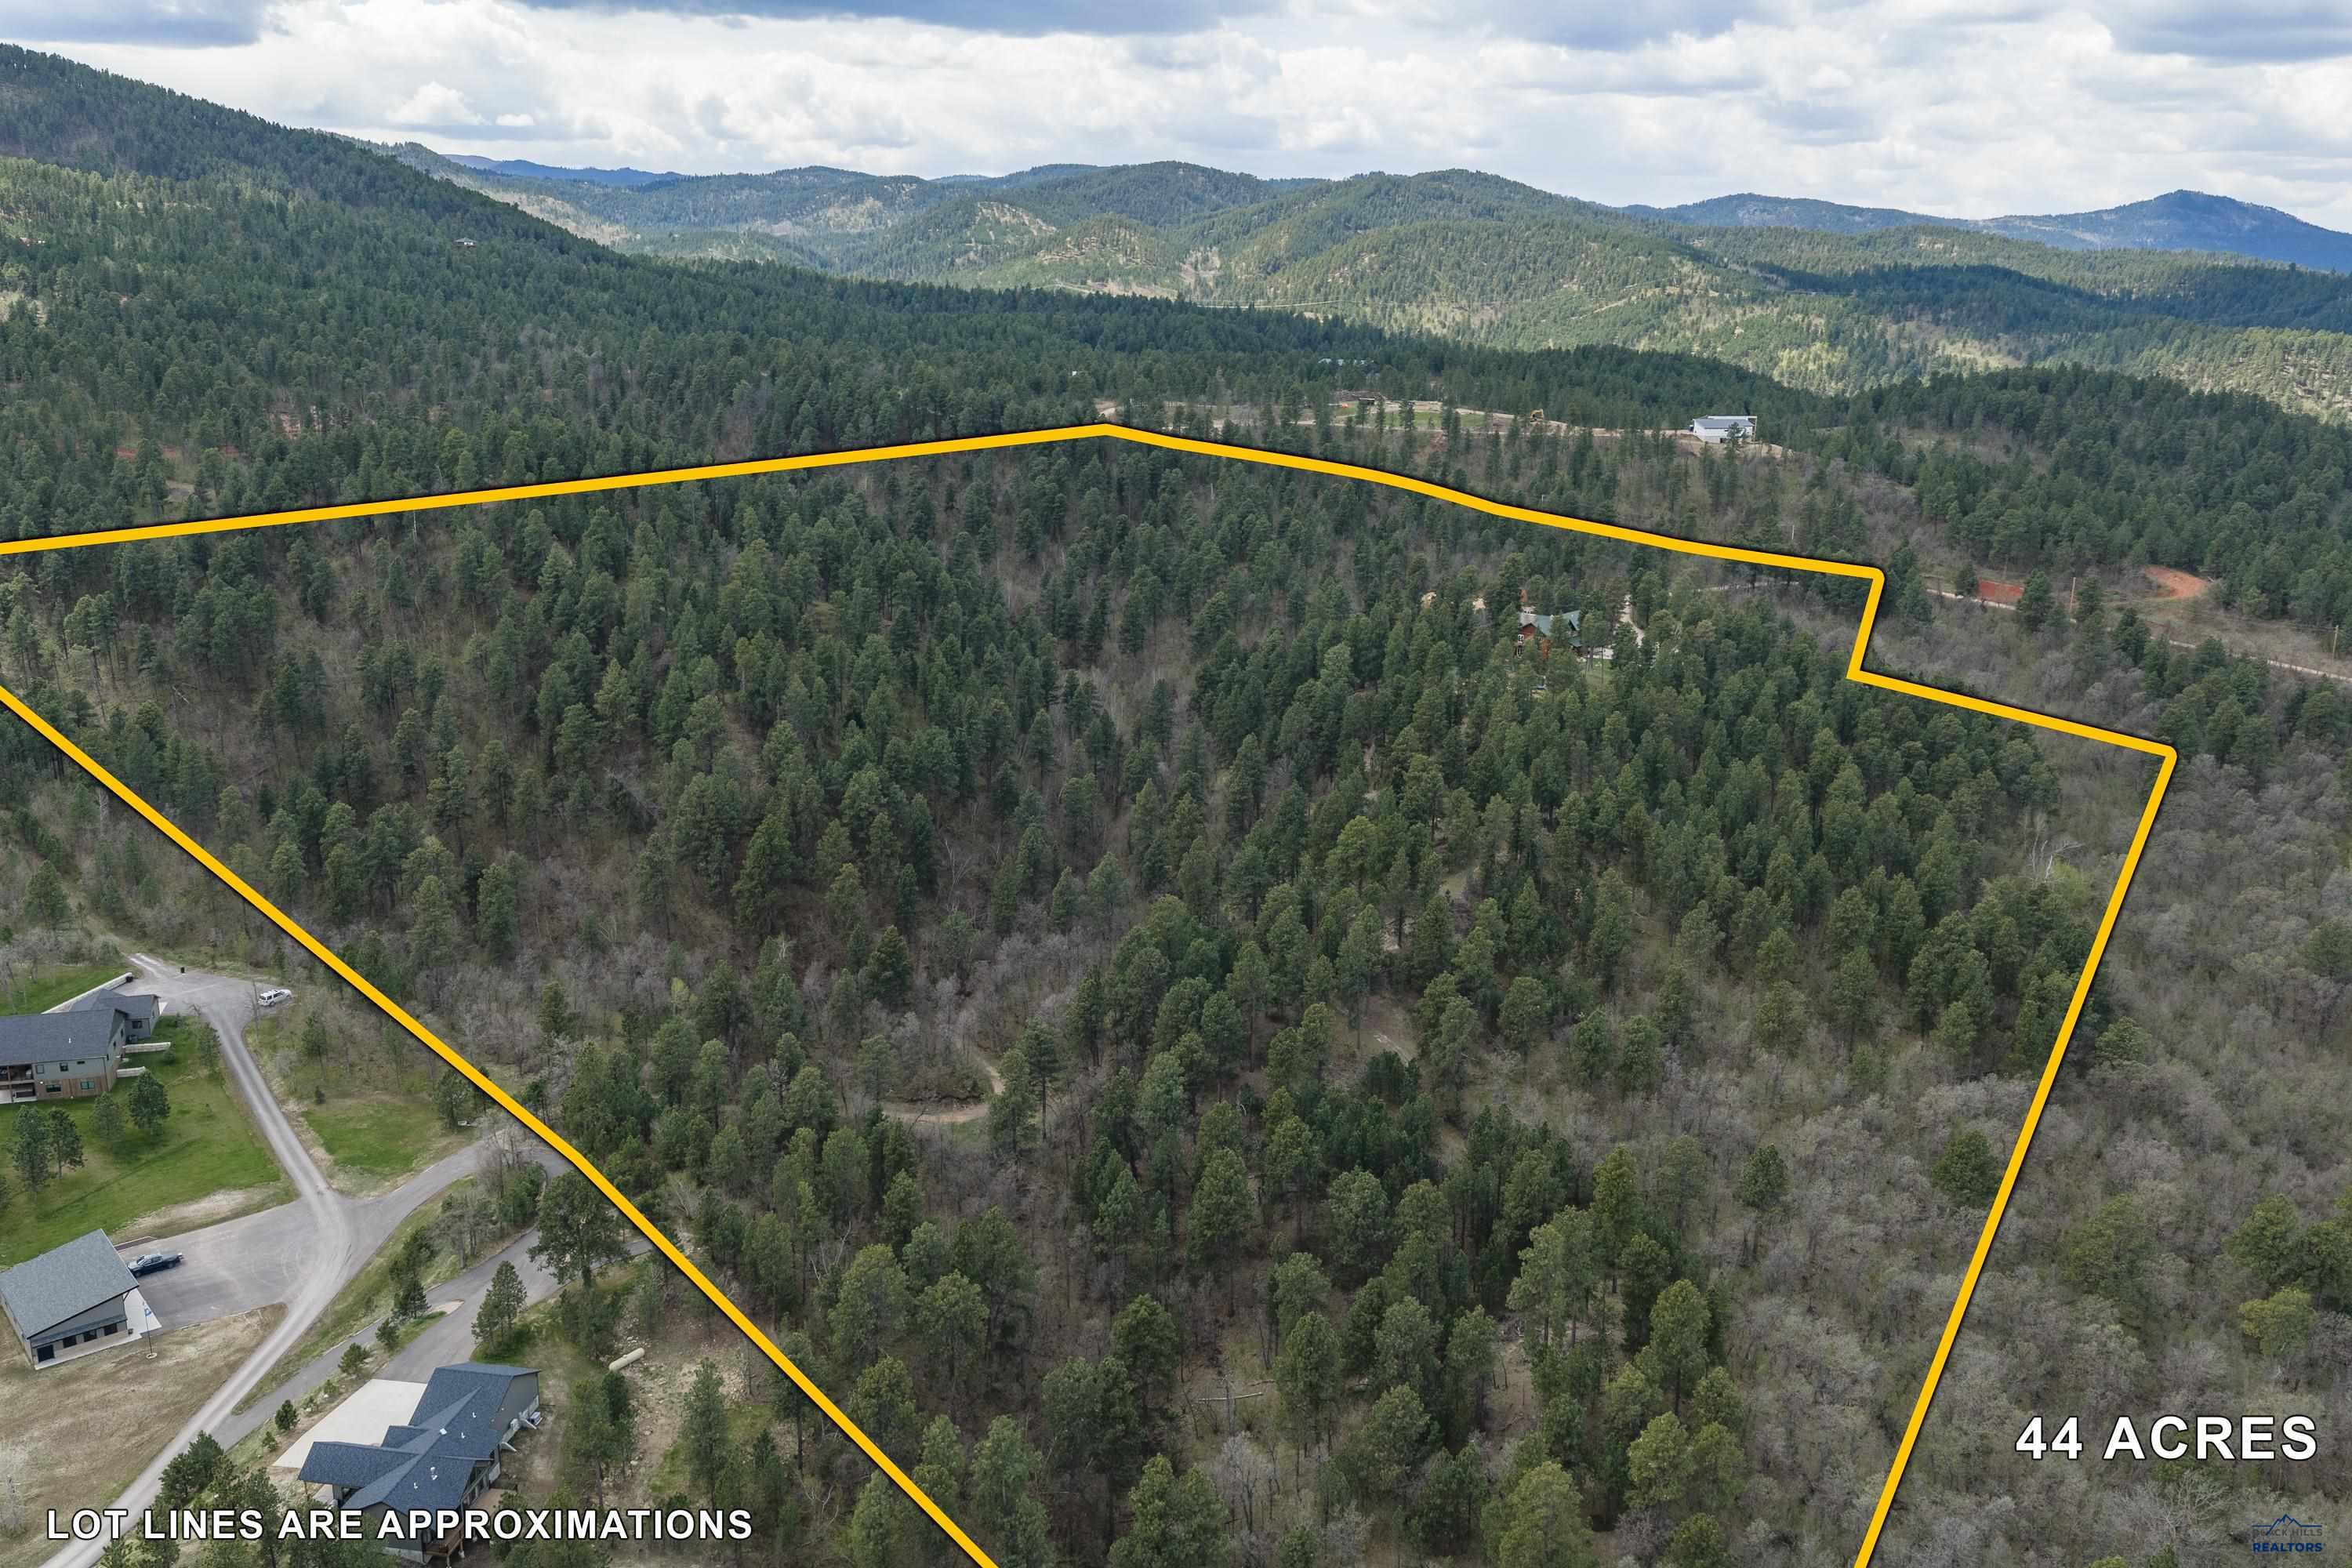
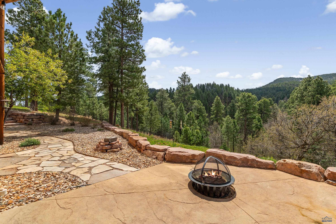
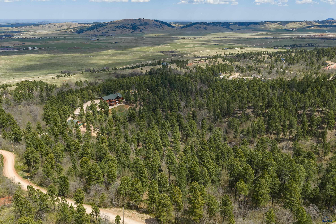
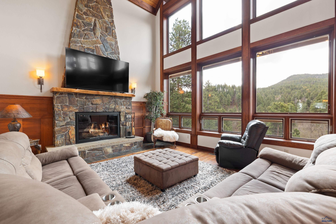
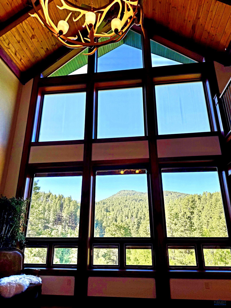
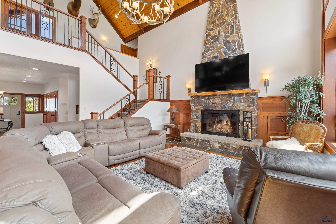
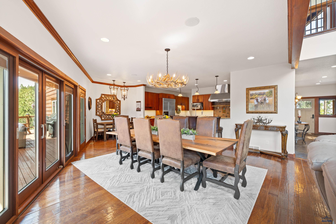
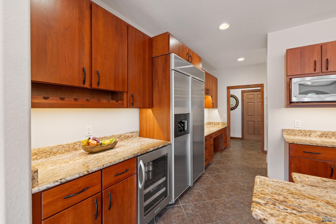
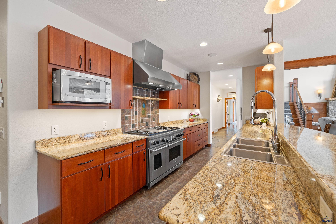
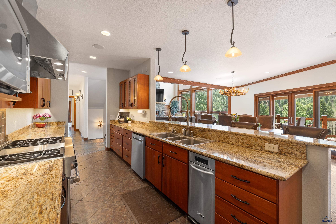
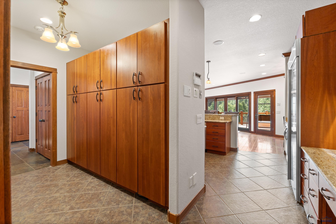
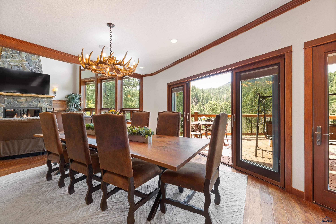
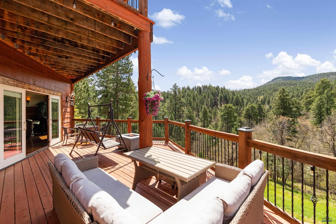
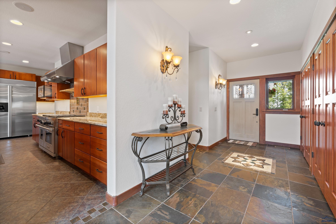
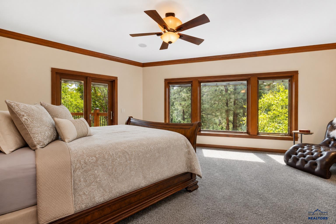
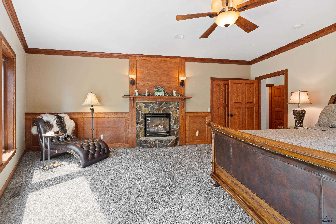
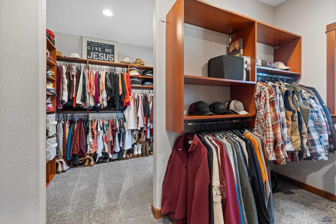
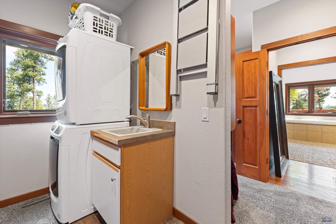
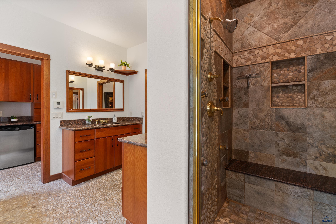
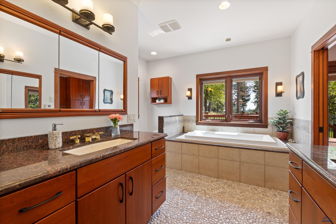
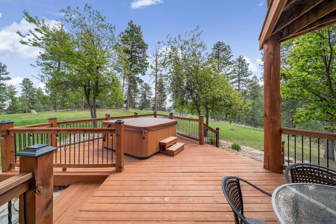
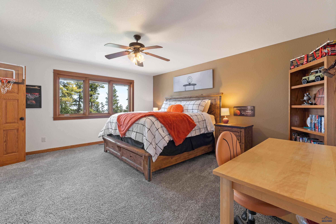
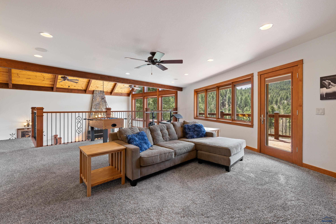
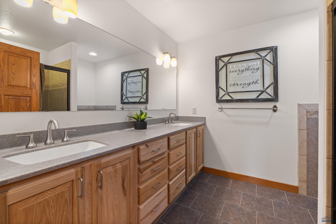
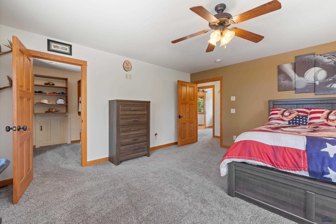
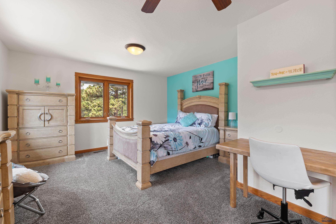
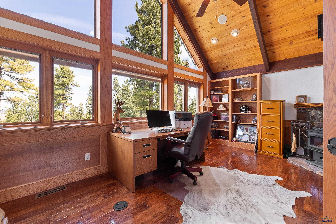
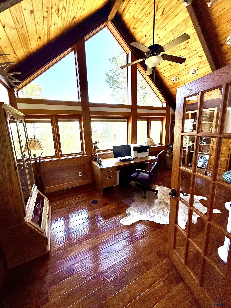
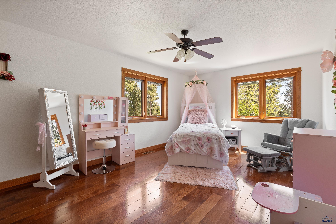
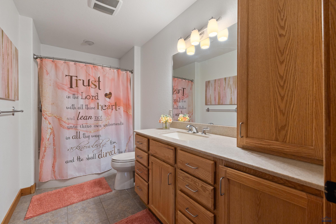
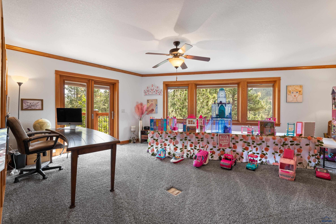
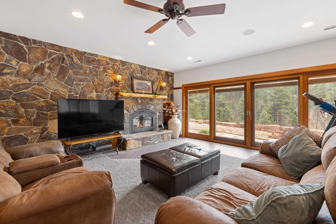
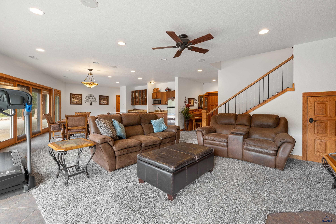
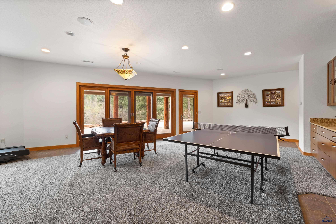
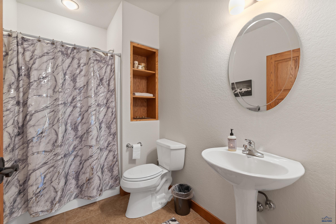
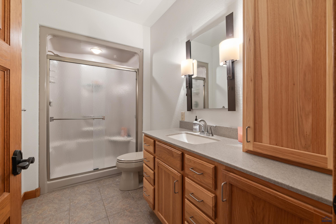
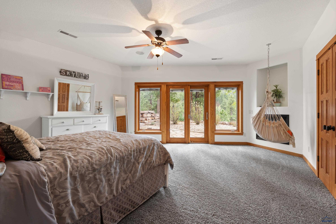
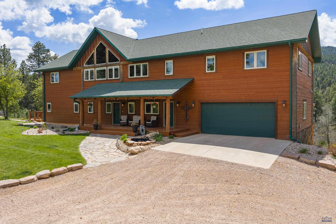
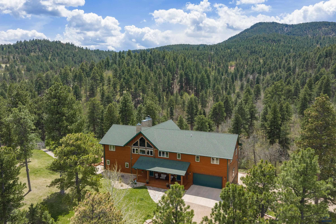
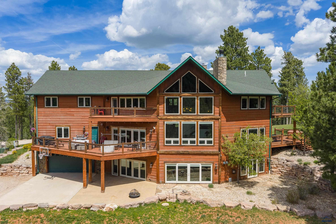
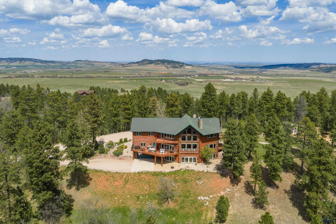
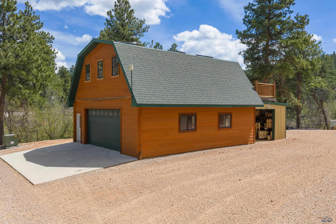
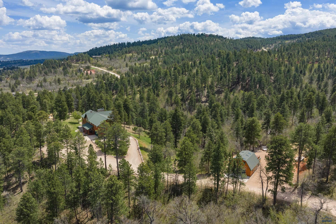
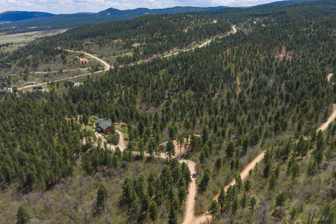
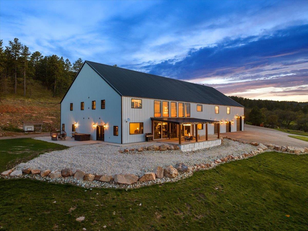
Perched on 44.48 private acres, this extraordinary estate offers a rare blend of luxury, privacy, and retreat-style living surrounded by breathtaking scenery, walking paths, and frequent visits from deer and wild turkeys. Designed for entertaining, relaxation, and multi-generational living, the home combines lodge-inspired warmth with timeless finishes and expansive gathering spaces throughout. The main level features a spacious chef's kitchen with granite countertops, Wolf gas range, abundant cabinetry, and seamless flow into the formal dining room and large living area. A deck off the dining room provides the perfect place to enjoy the peaceful setting. The main-floor primary suite offers a private retreat with gas fireplace, heated floors, jetted tub, walk-in shower, oversized walk-in closet with washer and dryer, and private deck with hot tub access. The main level also includes a heated attached two-car garage and half bath. Upstairs features five additional bedrooms, an office with wood stove, large family room with private deck access, laundry room, and two additional bathrooms. One upstairs bedroom includes its own gas fireplace and ensuite potential. The walk-out lower level was designed for entertaining with a spacious family room featuring a fireplace and wet bar, one additional bedroom with fireplace, two bathrooms, large utility/storage room, heated drive-under two-car garage, and access to a large patio area. In total, the property offers seven bedrooms, six fireplaces, newer paint and carpet throughout, updated landscaping, and two geothermal systems for year-round comfort and efficiency. The detached 32x28 shop includes storage above and two mini-split units, creating additional flexibility for hobbies, workshop space, storage, or future expansion opportunities. This remarkable property offers a rare opportunity to enjoy luxury living, acreage, privacy, wildlife, and peaceful mountain surroundings in one exceptional setting.
Details
| MLS # | 181705 |
|---|---|
| Listing Type | For Sale |
| Style | House |
| Sub-Type | Resale |
| Status | Active |
| Year | 2006 |
| Days On Site | 21 |
| Listing Provided By | KELLER WILLIAMS REALTY BLACK HILLS | AMBER LEASURE |
Features
| Bed(s) | 7 |
|---|---|
| Bath(s) | 6 Total |
| SQ Feet | 8,064 |
| Garage | 4 |
| Basement | Y |
| Story(s) | 2 |
| Acreage | 44.48 |
| Property View | Hills, Trees |
Interior
| Heating | Heat Pump Geothermal |
|---|---|
| Cooling | Geothermal |
| Other Interior Features | Ceiling Fan, Garage Door Opener, Central Vac, Wet Bar, Vaulted Ceiling, Granite/Quartz, Walk In Closet(s), Mud Room, Workshop, Office, Game Room, Den/Study |
| Fireplace | Wood Burning, Gas Log, Fireplace, In Living Room 1, In Living Room 2, Primary Bedroom, Free Standing |
Exterior
| Exterior Construction | Other (See Remarks) |
|---|---|
| Construction | Preowned/Resale |
| Patioordeck | Covered Patio, Open Deck, Open Balcony |
Utilities
| Utilities - Gas | Propane, Black Hills Energy |
|---|---|
| Utilities - Sewer | Septic (at site) |
| Utilities - Water | Well (at site), Cistern |
Taxes
| Property | 8995 |
|---|
Area Information
| State | SD |
|---|---|
| County | Lawrence |
| City | Spearfish |
| Zip Code | 57783 |
| Area | Spearfish |
| Subarea | Spearfish |
| School District | Spearfish |
| Listing VS Median (in 57783) | |
Price: $3,790,000 low | high Med: $635,000 sqft: 8,064 low | high Med: 2,824 $ / sqft: $470 low | high Med: $225 On site: 21 low | high Med: 20 | |
Market Activity 57783
Request a showing
Request a showing
Contact
Learn More About This Property

| State | SD |
|---|---|
| County | Lawrence |
| City | Spearfish |
| Zip Code | 57783 |
| Area | Spearfish |
| Subarea | Spearfish |
| School District | Spearfish |
| Listing VS Median (in 57783) | |
Price: $3,790,000 low | high Med: $635,000 sqft: 8,064 low | high Med: 2,824 $ / sqft: $470 low | high Med: $225 On site: 21 low | high Med: 20 | |
 | $3,995,0006521 Pendo RdSpearfish, SD 57783 |