348 Edelweiss Ln,Box Elder, SD 57719
Box Elder, SD 57719

Description
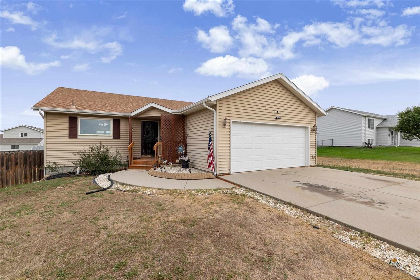
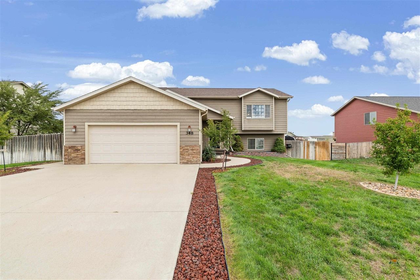
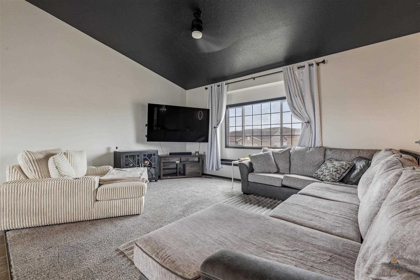
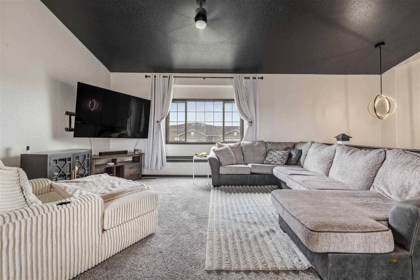
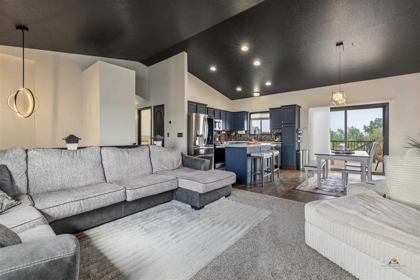
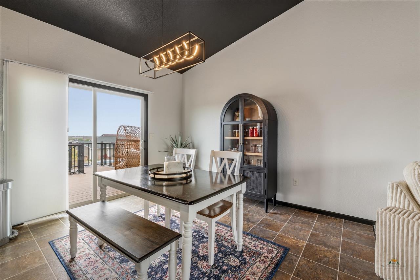
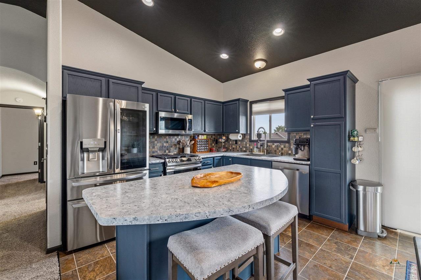
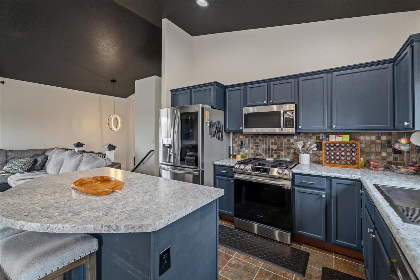
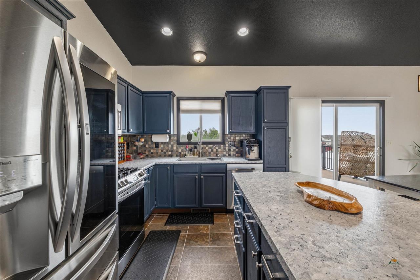
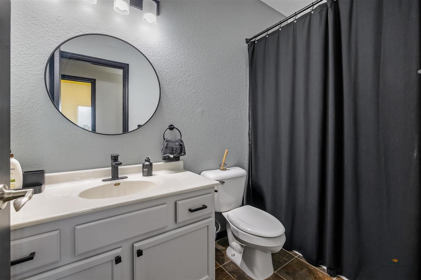
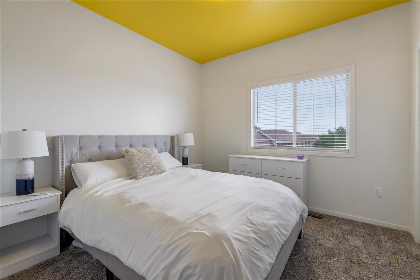
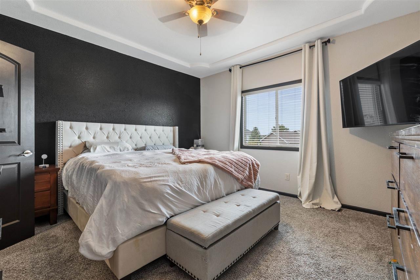
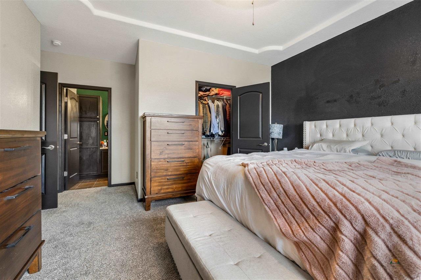
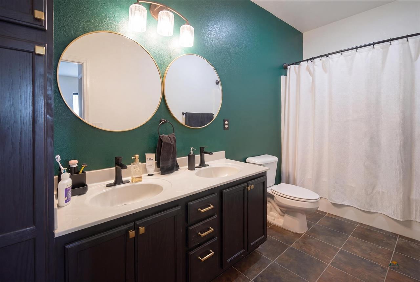
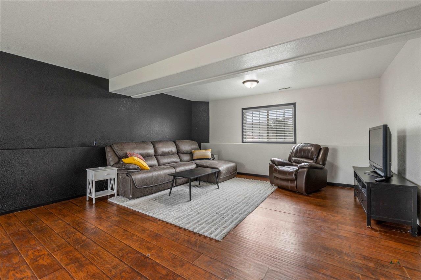
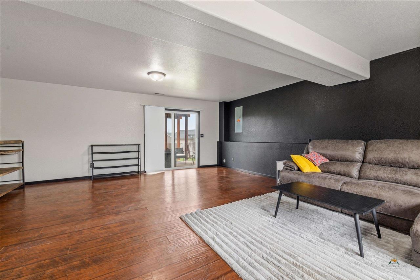
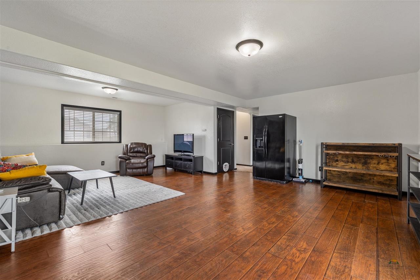
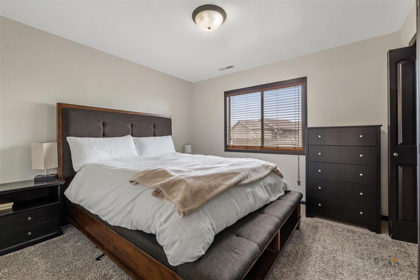
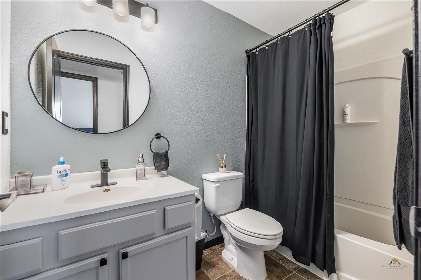
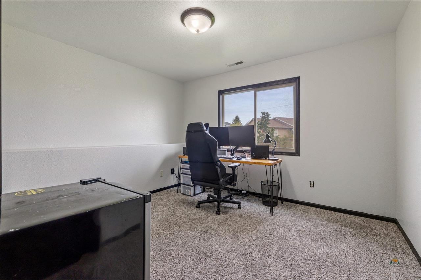
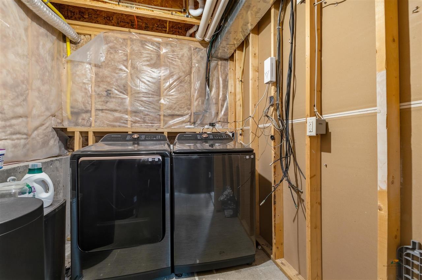
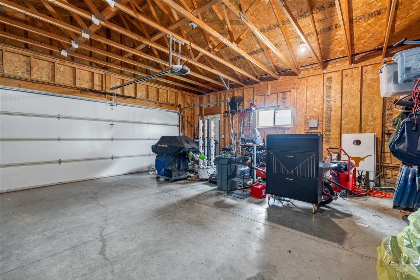
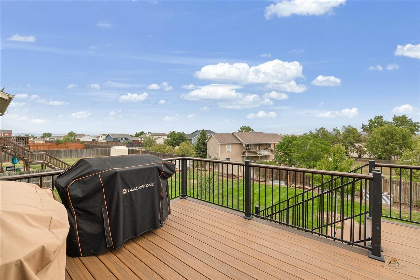
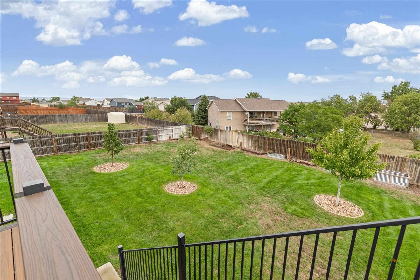
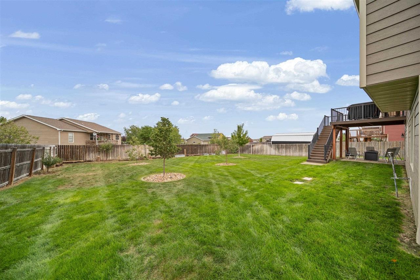
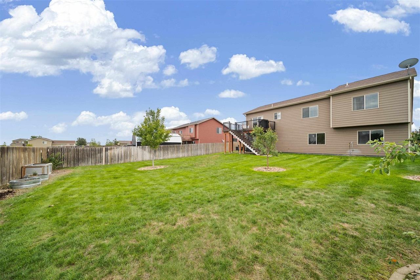
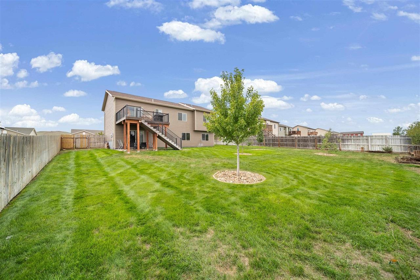
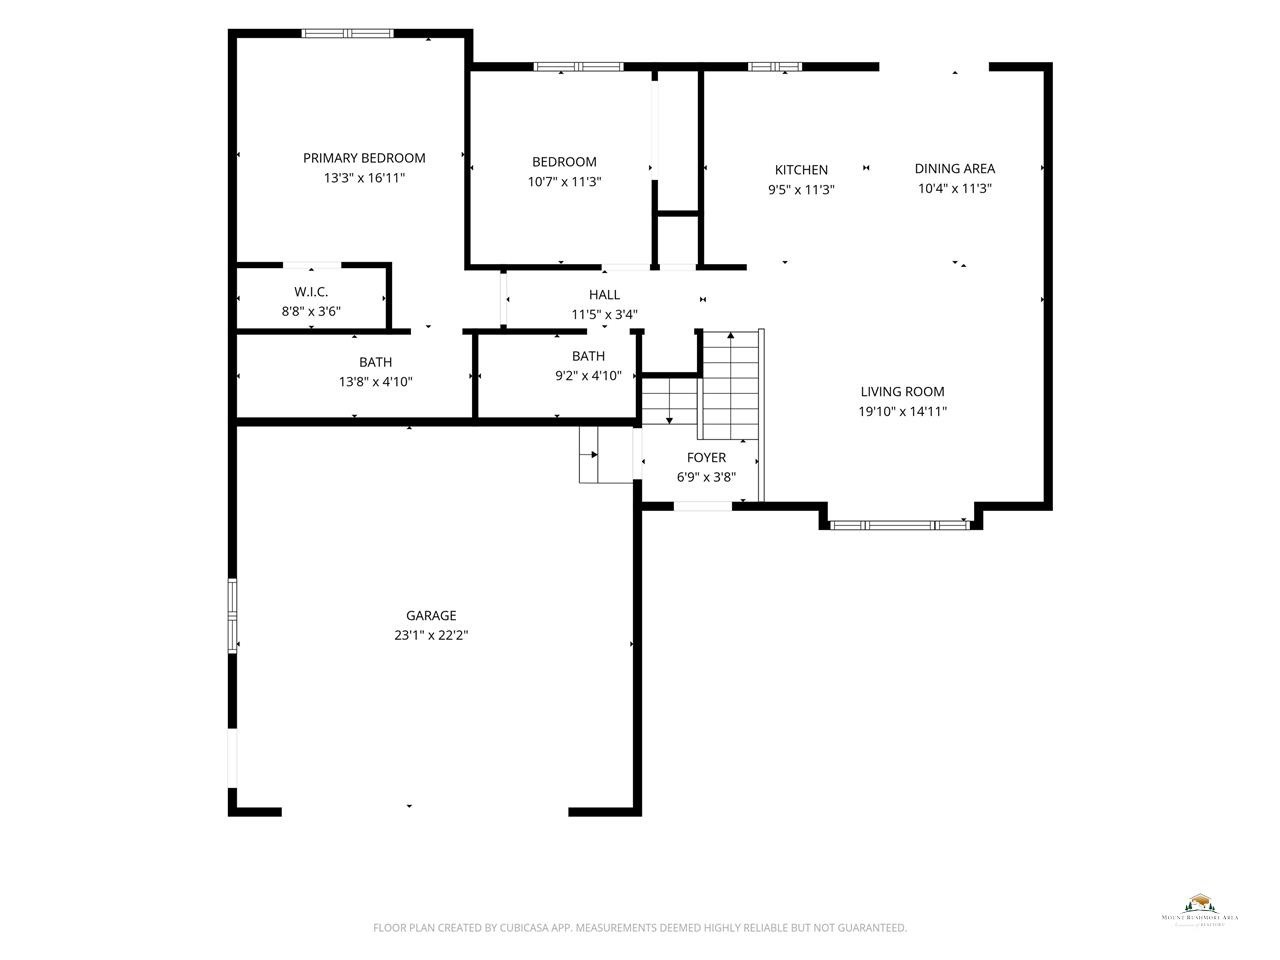
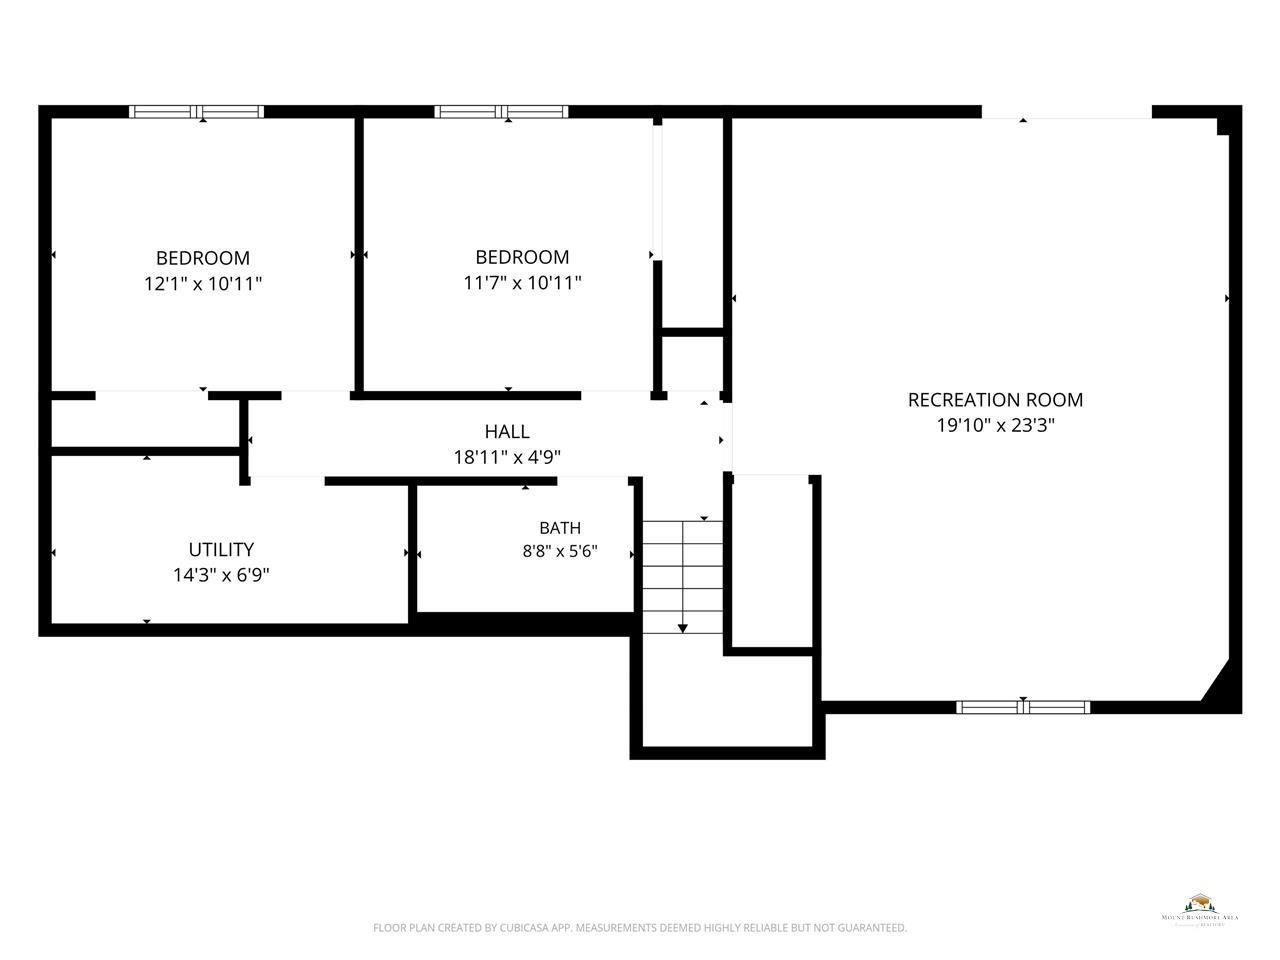
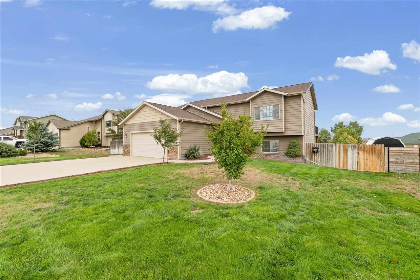
Listed by Jeremy Kahler, KWBH, 605-381-7500. Move-in ready, nicely updated and offering plenty of space, this split-foyer home is ready for new owners- could it be you? The open-concept main level fits today's lifestyle, starting with a living room with vaulted ceilings and a large picture window- perfect space to relax after a long day. Nearby dining area has slider door access to the back yard for seamless indoor/outdoor entertaining. The corner kitchen has painted cabinetry with crown molding, good counter space, a tiled backsplash and a center island for convenient seating and storage. The main-level primary bedroom has an ensuite bathroom with dual sinks, combination shower/tub and walk-in closet. 1 additional bedroom and good storage complete this level. Downstairs, the fully finished walkout basement adds more living space with a large family room with garden windows, two additional bedrooms, a full bathroom and a laundry/mechanical room with storage. Outside a Trex deck overlooks the privacy fenced back yard, and with 7 newly planted trees, an established lawn and tasteful landscaping maintained by sprinkler system, this yard will bring joy for years to come. Attached 2-car garage for secured off street parking. With a smart layout, great outdoor space and updates already taken care of, this home gives you room to spread out without sacrificing value. Call today! *Recent improvements include: interior paint, new carpet, new Trex deck, soft water system and RO system.
Details
| MLS # | 90196 |
|---|---|
| Listing Type | For Sale |
| Style | House |
| Sub-Type | Resale |
| Status | Under Contract |
| Year | 2012 |
| Days On Site | 77 |
| Listing Provided By | Keller Williams Realty Black Hills RC | Jeremy Kahler |
Features
| Bed(s) | 4 |
|---|---|
| Bath(s) | 3 Total |
| SQ Feet | 2,184 |
| Garage | 2 |
| Basement | Y |
| Acreage | 0.27 |
| Property View | Neighborhood |
Interior
| Heating | Natural Gas, Forced Air |
|---|---|
| Cooling | Central |
| Other Interior Features | Ceiling Fan, Vaulted Ceiling, Walk In Closet(s) |
| Laundry | Basement |
Exterior
| Exterior Construction | Frame |
|---|---|
| Roofing | Composition |
| Construction | Preowned/Resale |
| Patioordeck | Covered Patio, Covered Stoop, Open Deck |
| Foundation | Full Basement, Walkout |
| Siding | Factory Prefinished Sid, Stone Veneer |
| Fences | Partial, Privacy |
| Driveway Exposure | South |
Utilities
| Utilities - Electric | WREA Company |
|---|---|
| Utilities - Gas | MDU |
| Utilities - Sewer | City (at site) |
| Utilities - Water | City (at site) |
Taxes
| Taxes | 4843 |
|---|---|
| Tax Year | 25 |
Area Information
| State | SD |
|---|---|
| County | Pennington |
| City | Box Elder |
| Zip Code | 57719 |
| Area | Box Elder |
| Subarea | Box Elder |
| Community Name | PRAIRIE VIEW ESTATES |
| School District | Other (See Remarks) |
| Listing VS Median (in PRAIRIE VIEW ESTATES) | |
Price: $390,000 low | high Med: $390,000 sqft: 2,184 low | high Med: 2,184 $ / sqft: $179 low | high Med: $179 On site: 77 low | high Med: 77 | |
Market Activity 57719
Request a showing
Request a showing
Contact
Learn More About This Property

| State | SD |
|---|---|
| County | Pennington |
| City | Box Elder |
| Zip Code | 57719 |
| Area | Box Elder |
| Subarea | Box Elder |
| Community Name | PRAIRIE VIEW ESTATES |
| School District | Other (See Remarks) |
| Listing VS Median (in PRAIRIE VIEW ESTATES) | |
Price: $390,000 low | high Med: $390,000 sqft: 2,184 low | high Med: 2,184 $ / sqft: $179 low | high Med: $179 On site: 77 low | high Med: 77 | |