4508 Smoke Trl,Rapid City, SD 57701
Rapid City, SD 57701

Description
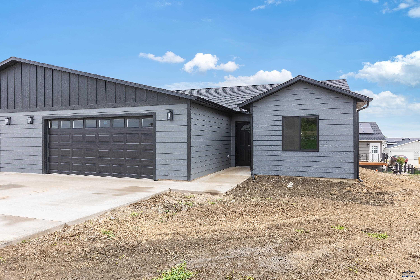
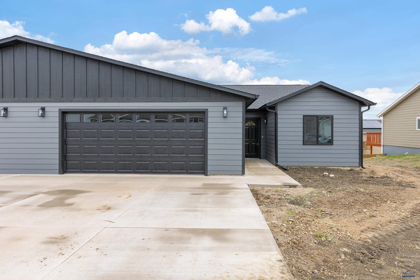
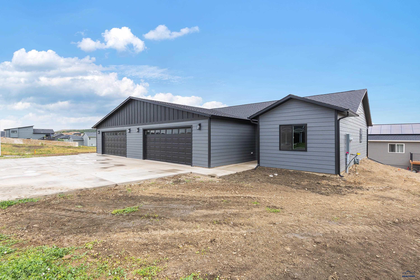
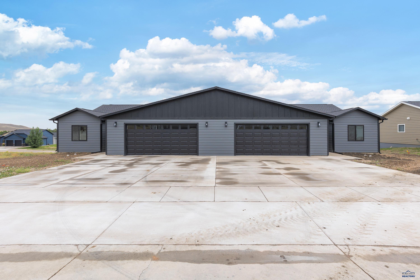
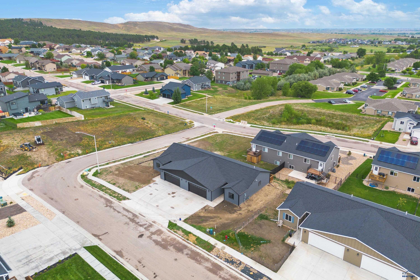
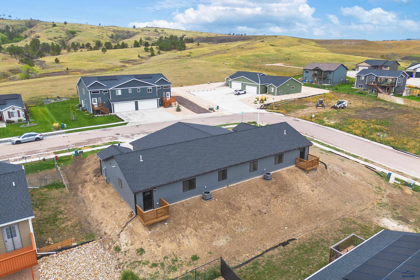
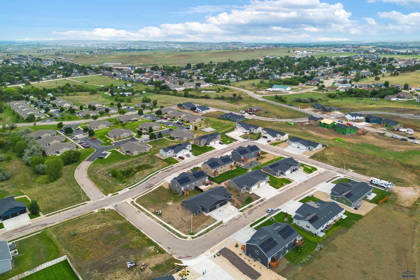
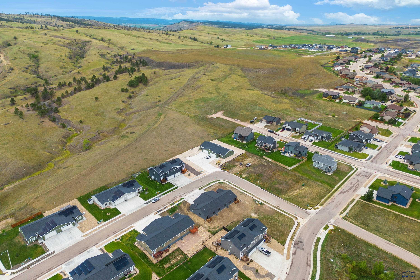
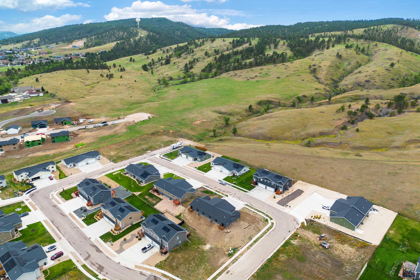
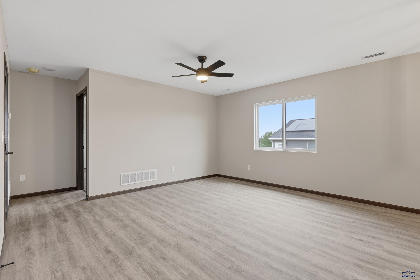
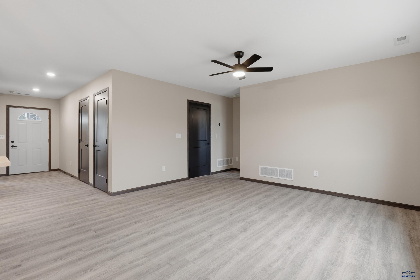
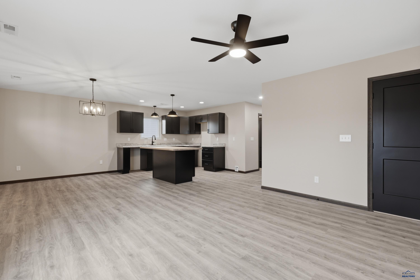
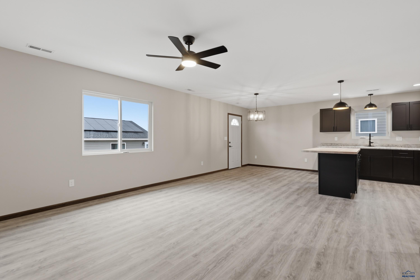
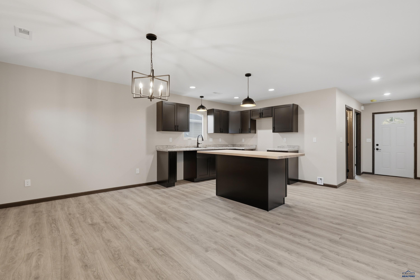
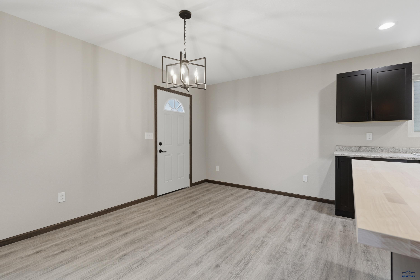
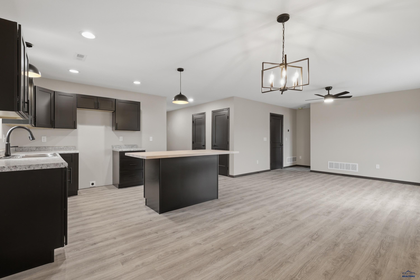
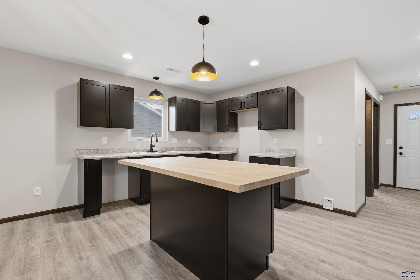
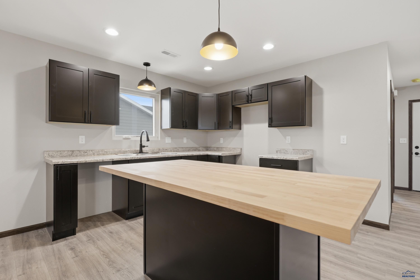
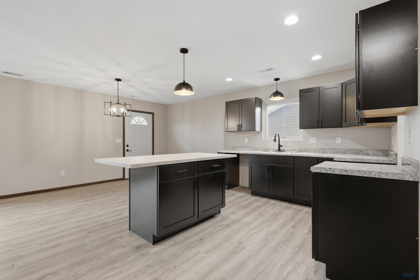
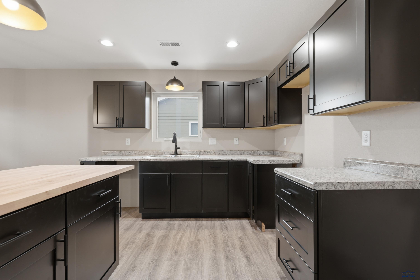
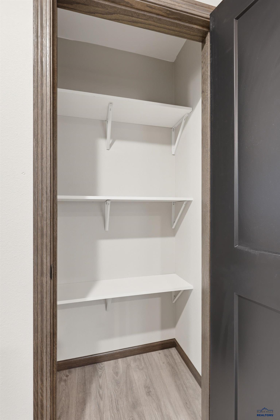
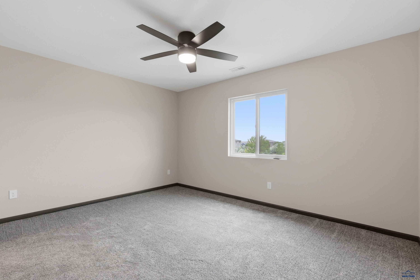
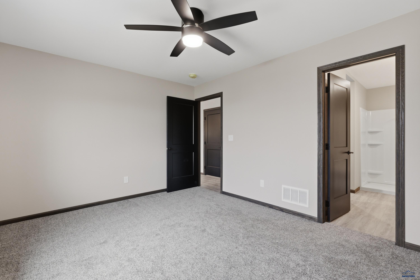
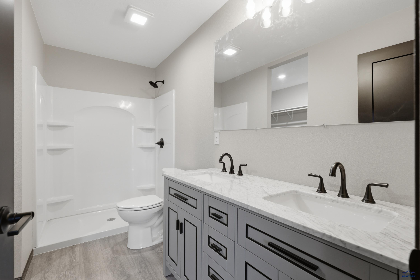
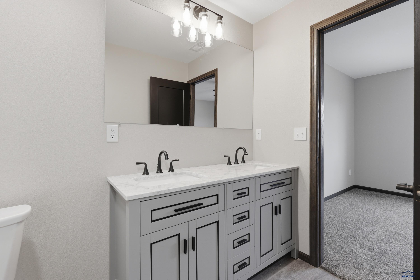
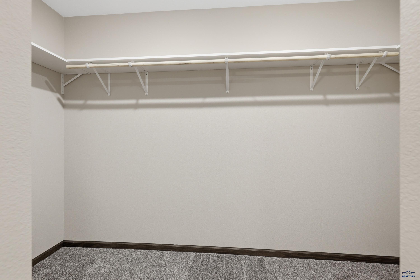
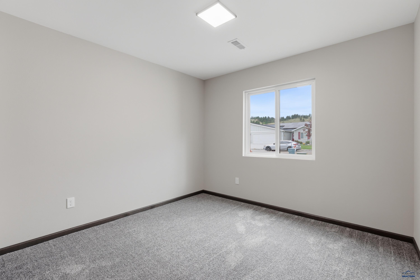
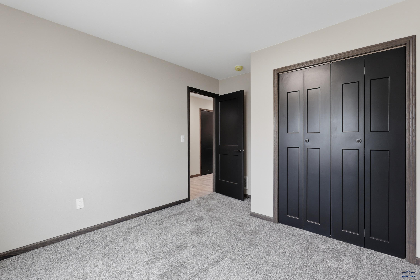
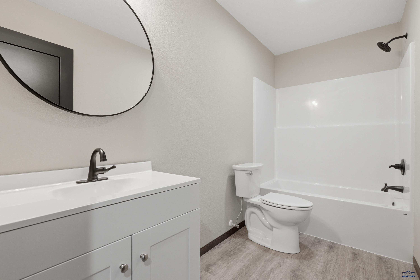
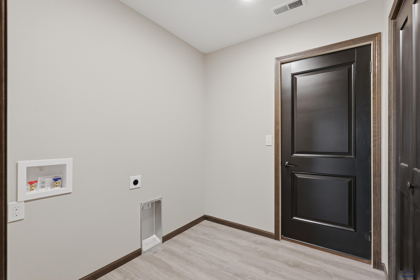
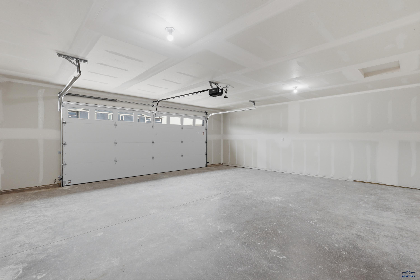
Welcome Home - No Steps, No HOA, No Worries. Discover the ease of single-level living in this stunning new construction townhome that checks every box - without the fees or the fuss. With no HOA and no HOA fees, you'll enjoy true ownership freedom from day one. Step inside and be wowed by the bright, open floor plan showcasing modern finishes, on-trend colors, and thoughtful design throughout. The kitchen is move-in ready with a full suite of stainless-steel appliances included - just unpack and start cooking. The primary suite is your personal retreat, featuring double sinks, a walk-in shower, and a generously sized walk-in closet. Every detail was chosen for comfort and style. Main floor living means everything you need is right where you need it - including the laundry room. No stairs, no basement, no hassle. The spacious 2-car garage adds everyday convenience, while the energy-efficient construction means lower utility bills and minimal maintenance for years to come. Whether you're downsizing, right-sizing, or just getting started, this 2-bedroom, 2-bath gem delivers the lifestyle upgrade you've been waiting for. 2 Bed | 2 Bath | 2-Car Garage | Main Level Living | No HOA | New Construction Schedule your private showing today - new construction at this price point won't last long. Listed by Bart Miller 605-391-2645 at Remax Results
Details
| MLS # | 180818 |
|---|---|
| Listing Type | For Sale |
| Style | Town House |
| Sub-Type | Resale |
| Status | Active |
| Year | 2026 |
| Days On Site | 78 |
| Listing Provided By | RE/MAX RESULTS | BART MILLER |
Features
| Bed(s) | 2 |
|---|---|
| Bath(s) | 2 Total |
| SQ Feet | 1,122 |
| Garage | 2 |
| Acreage | 0.12 |
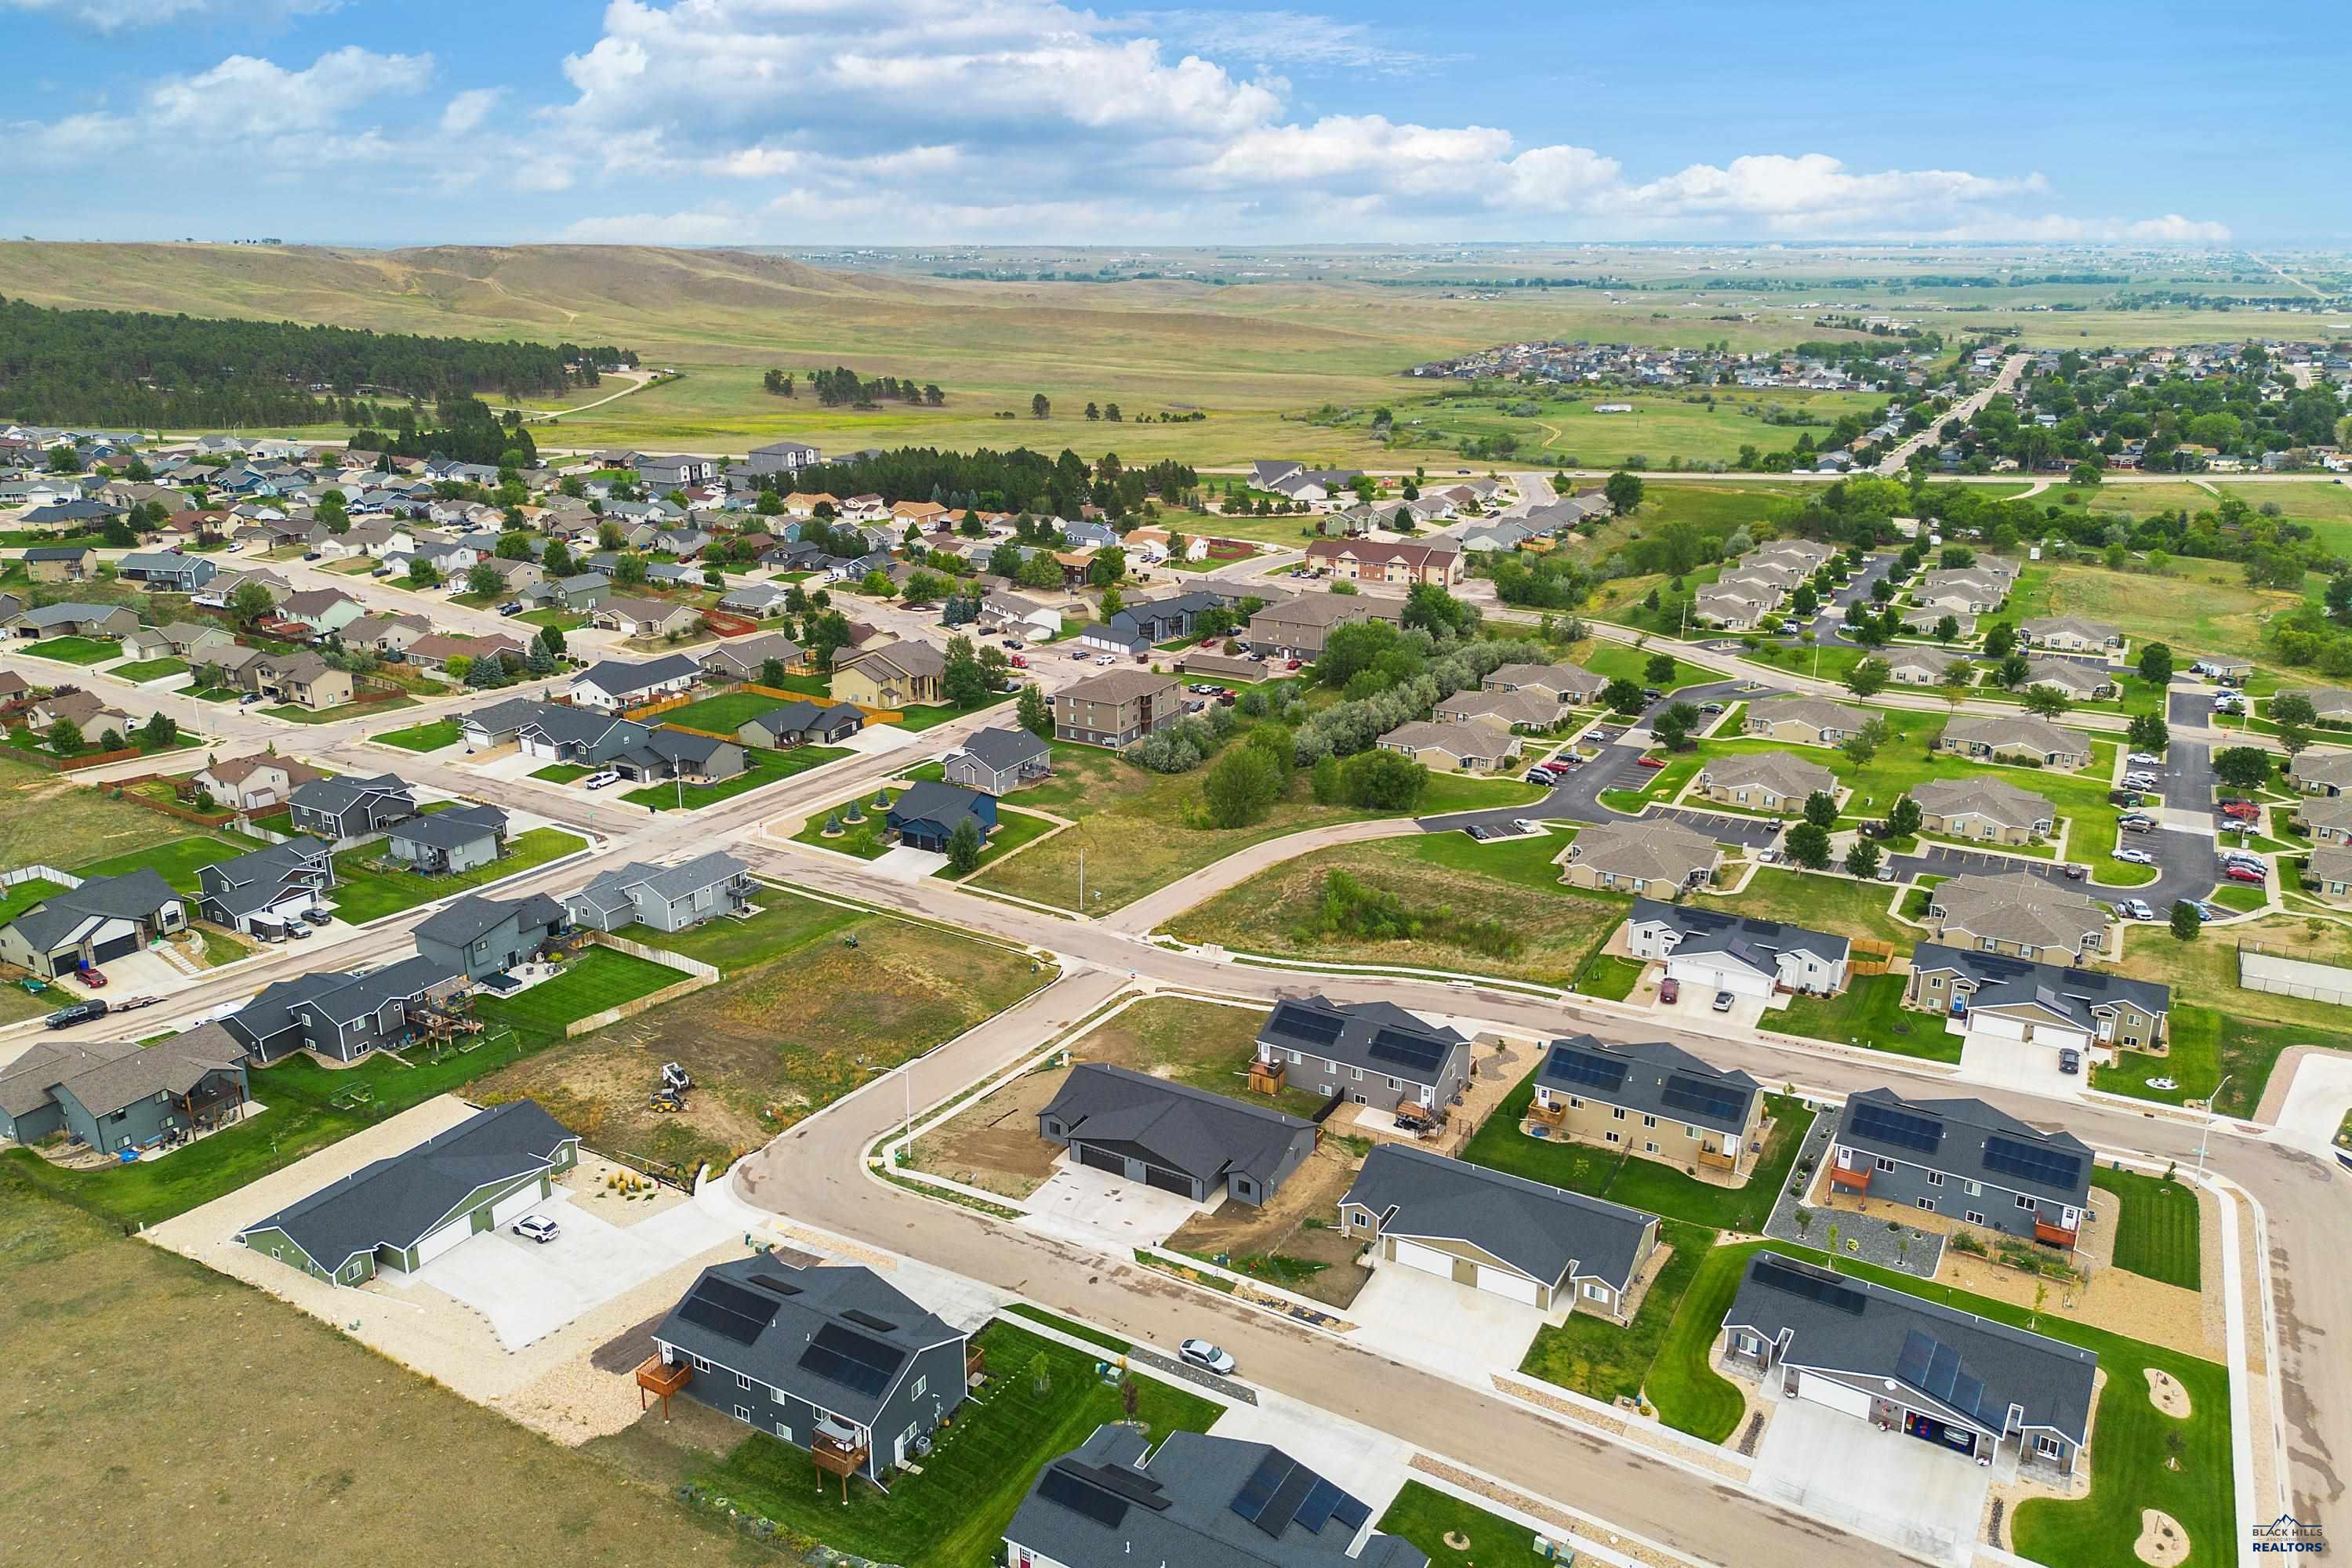
| Property View | Hills, Neighborhood |
Interior
| Heating | Natural Gas, Forced Air |
|---|---|
| Cooling | Central |
| Other Interior Features | Garage Door Opener, Walk In Closet(s) |
| Laundry | Main Level |
Exterior
| Exterior Construction | Frame |
|---|---|
| Roofing | Composition |
| Construction | New Construction |
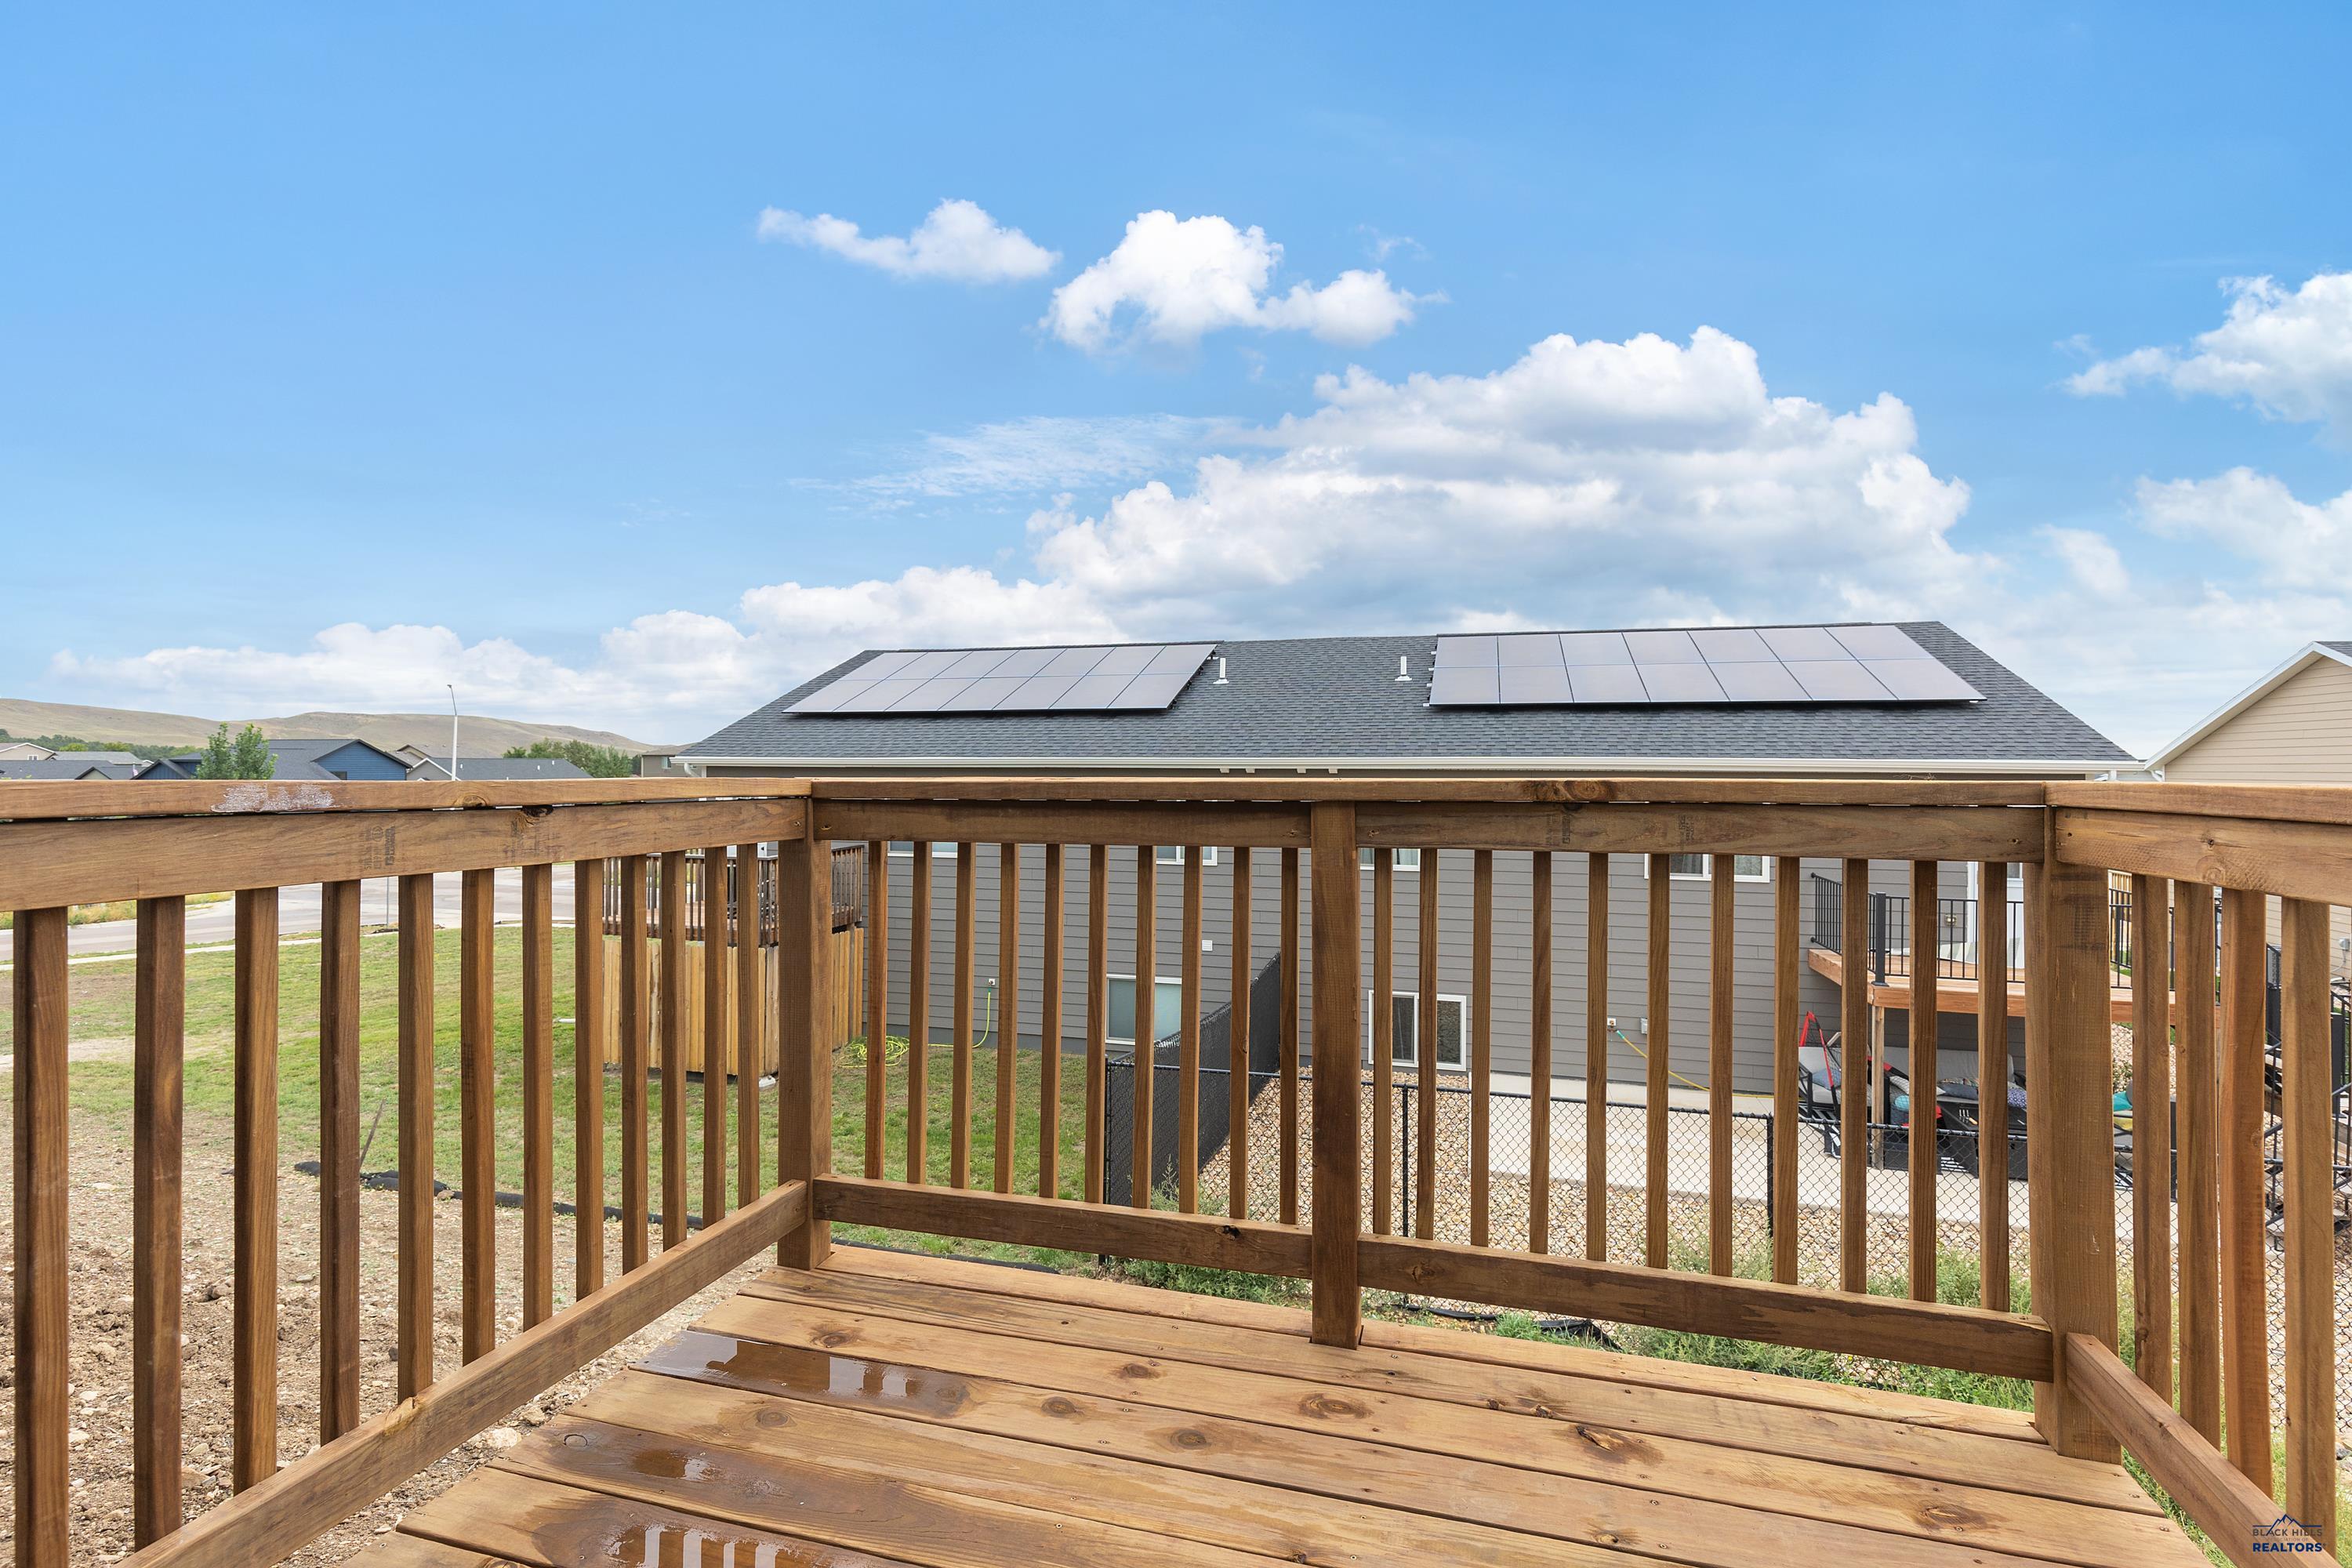
| Patioordeck | Open Deck |
| Foundation | Slab |
| Siding | Hard Board/Masonite Sid |
| Driveway Exposure | West |
Utilities
| Utilities - Electric | WREA Company |
|---|---|
| Utilities - Gas | MDU |
| Utilities - Sewer | City (at site) |
| Utilities - Water | City (at site) |
| Utilities - Cable | Available |
Taxes
| Tax Year | 26 |
|---|
Location
| Safety Features | Fire Alarm, Smoke Detectors |
|---|
Area Information
| State | SD |
|---|---|
| County | Pennington |
| City | Rapid City |
| Zip Code | 57701 |
| Area | North |
| Subarea | North |
| Community Name | MISTY MEADOWS |
| School District | Rapid City |
| Listing VS Median (in MISTY MEADOWS) | |
Price: $315,000 low | high Med: $315,000 sqft: 1,122 low | high Med: 1,122 $ / sqft: $281 low | high Med: $281 On site: 78 low | high Med: 78 | |
Market Activity 57701
Request a showing
Request a showing
Contact
Learn More About This Property

| State | SD |
|---|---|
| County | Pennington |
| City | Rapid City |
| Zip Code | 57701 |
| Area | North |
| Subarea | North |
| Community Name | MISTY MEADOWS |
| School District | Rapid City |
| Listing VS Median (in MISTY MEADOWS) | |
Price: $315,000 low | high Med: $315,000 sqft: 1,122 low | high Med: 1,122 $ / sqft: $281 low | high Med: $281 On site: 78 low | high Med: 78 | |