
Description
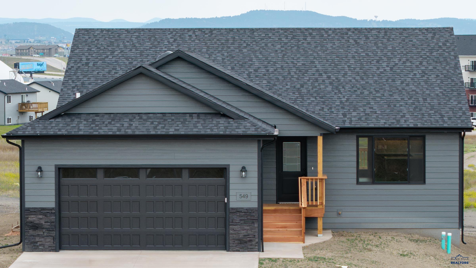
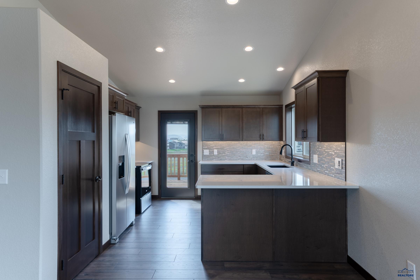
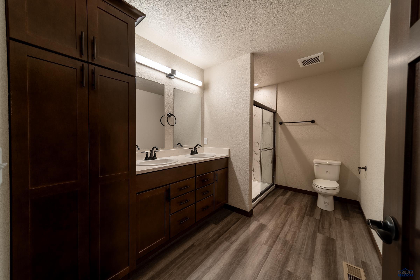
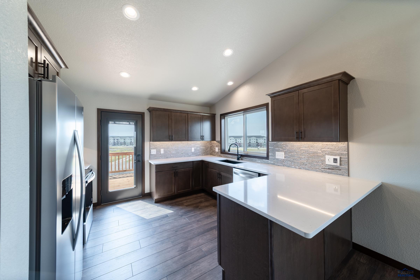
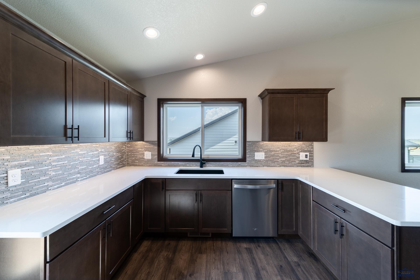
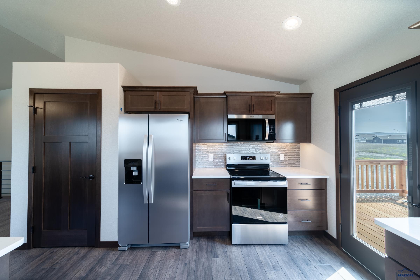
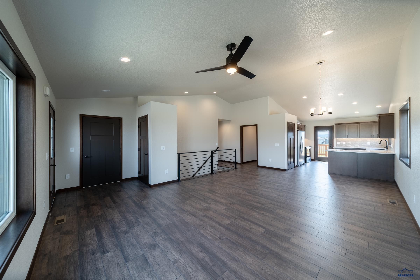
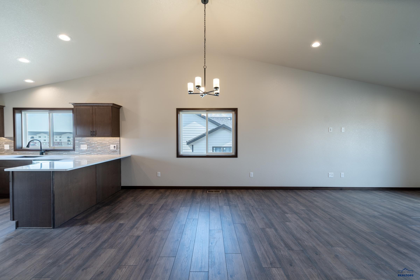
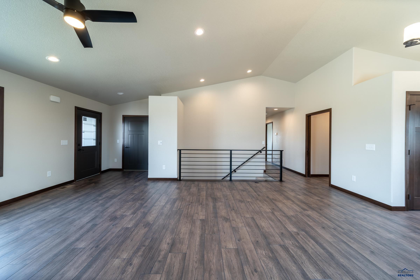
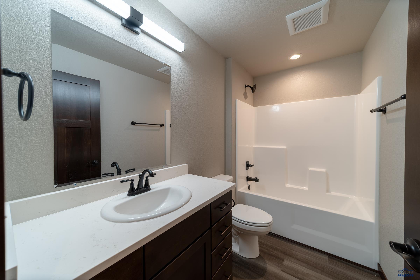
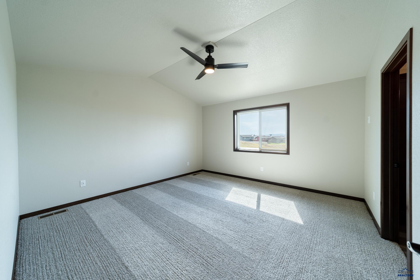
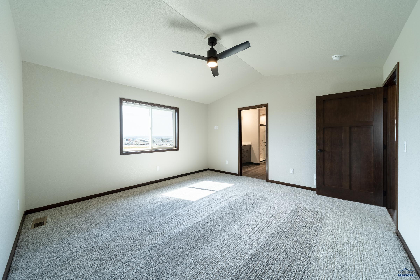
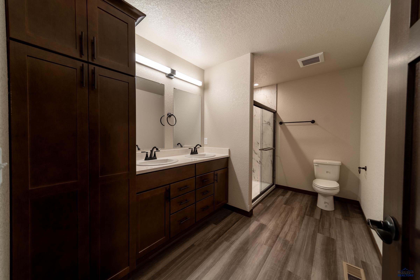
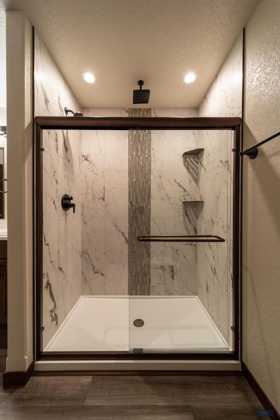
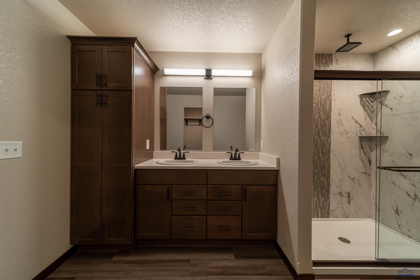
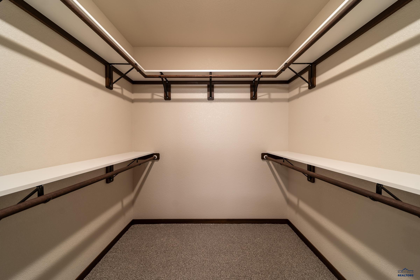
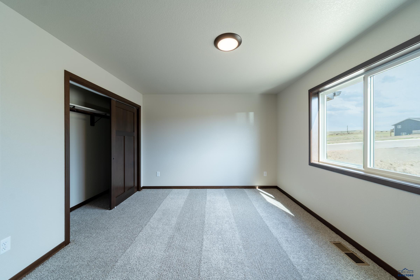
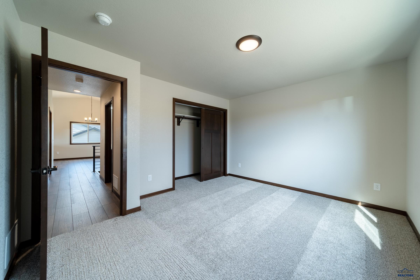
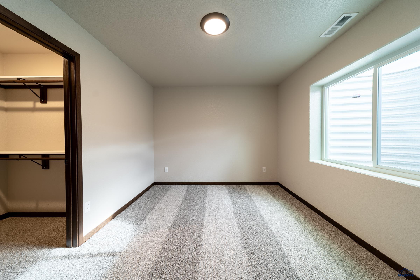
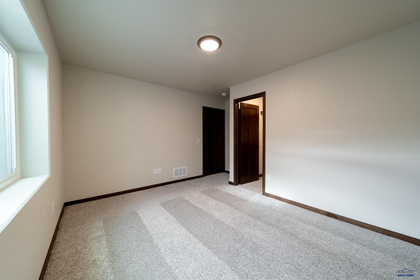
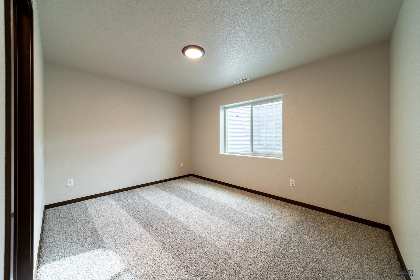
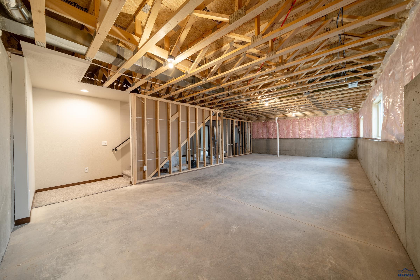
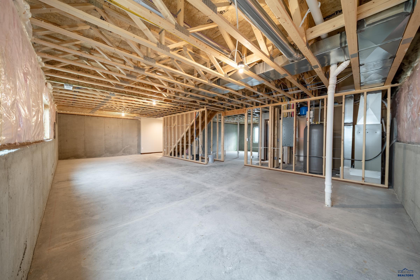
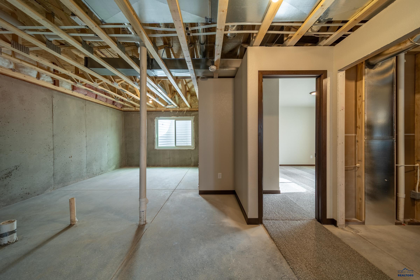
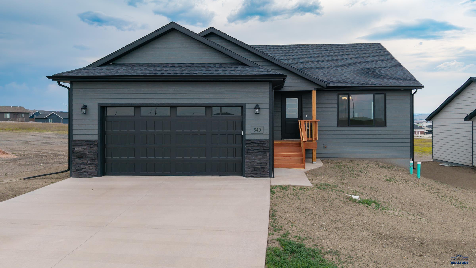
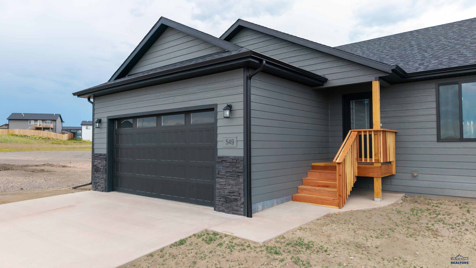
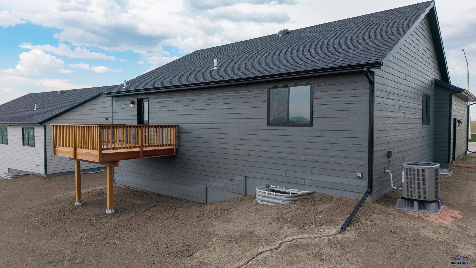
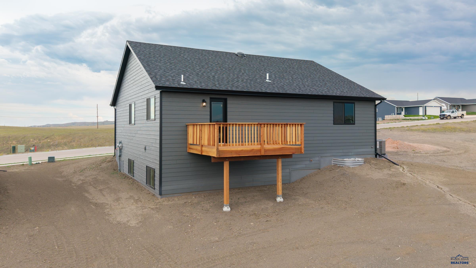
Presented by Bryan Anderson and Forrest Thompson RE/MAX Advantage. Experience the perfect blend of style, comfort, and quality in this stunning new 3-bedroom, 2-bathroom home with a 2-car garage, now listed at $449,900. Providing 2,680 total sq ft (1,484 sq ft finished.) Designed with everyday living in mind, this home features an open-concept layout that seamlessly connects the kitchen, dining, and living areas, making it ideal for entertaining or spending time with family. The kitchen is finished with beautiful granite countertops, a tile backsplash, full LED under-cabinet lighting, and a complete 4-piece stainless steel appliance package. Step out from the dining room onto your private deck and enjoy the fresh air. The spacious primary suite offers a true retreat with a luxurious en-suite bathroom featuring dual sink vanities, a fully tiled walk-in shower with dual shower heads, including a relaxing rainfall feature, and a large walk-in closet. Built with long-term value in mind, the home is topped with Class 4 impact-resistant shingles, which may qualify homeowners for insurance discounts of up to 35%. At TNT Homes and Construction, quality craftsmanship and premium products aren't extras - they're built into every home to ensure strength, security, and smart living. Call Bryan Anderson 605-593-6740 or Forrest Thompson 605-391-6163
Details
| MLS # | 181657 |
|---|---|
| Listing Type | For Sale |
| Style | House |
| Sub-Type | Resale |
| Status | Active |
| Year | 2025 |
| Days On Site | 24 |
| Listing Provided By | RE/MAX ADVANTAGE | BRYAN ANDERSON |
Features
| Bed(s) | 3 |
|---|---|
| Bath(s) | 2 Total |
| SQ Feet | 2,680 |
| Garage | 2 |
| Basement | Y |
| Zoning | Residential |
| Acreage | 0.16 |
| Property View | Neighborhood |
Interior
| Heating | Electric, Forced Air, Heat Pump |
|---|---|
| Cooling | Central |
| Other Interior Features | Ceiling Fan, Garage Door Opener, Vaulted Ceiling, Granite/Quartz, Walk In Closet(s), Cable |
| Windows | Double Pane |
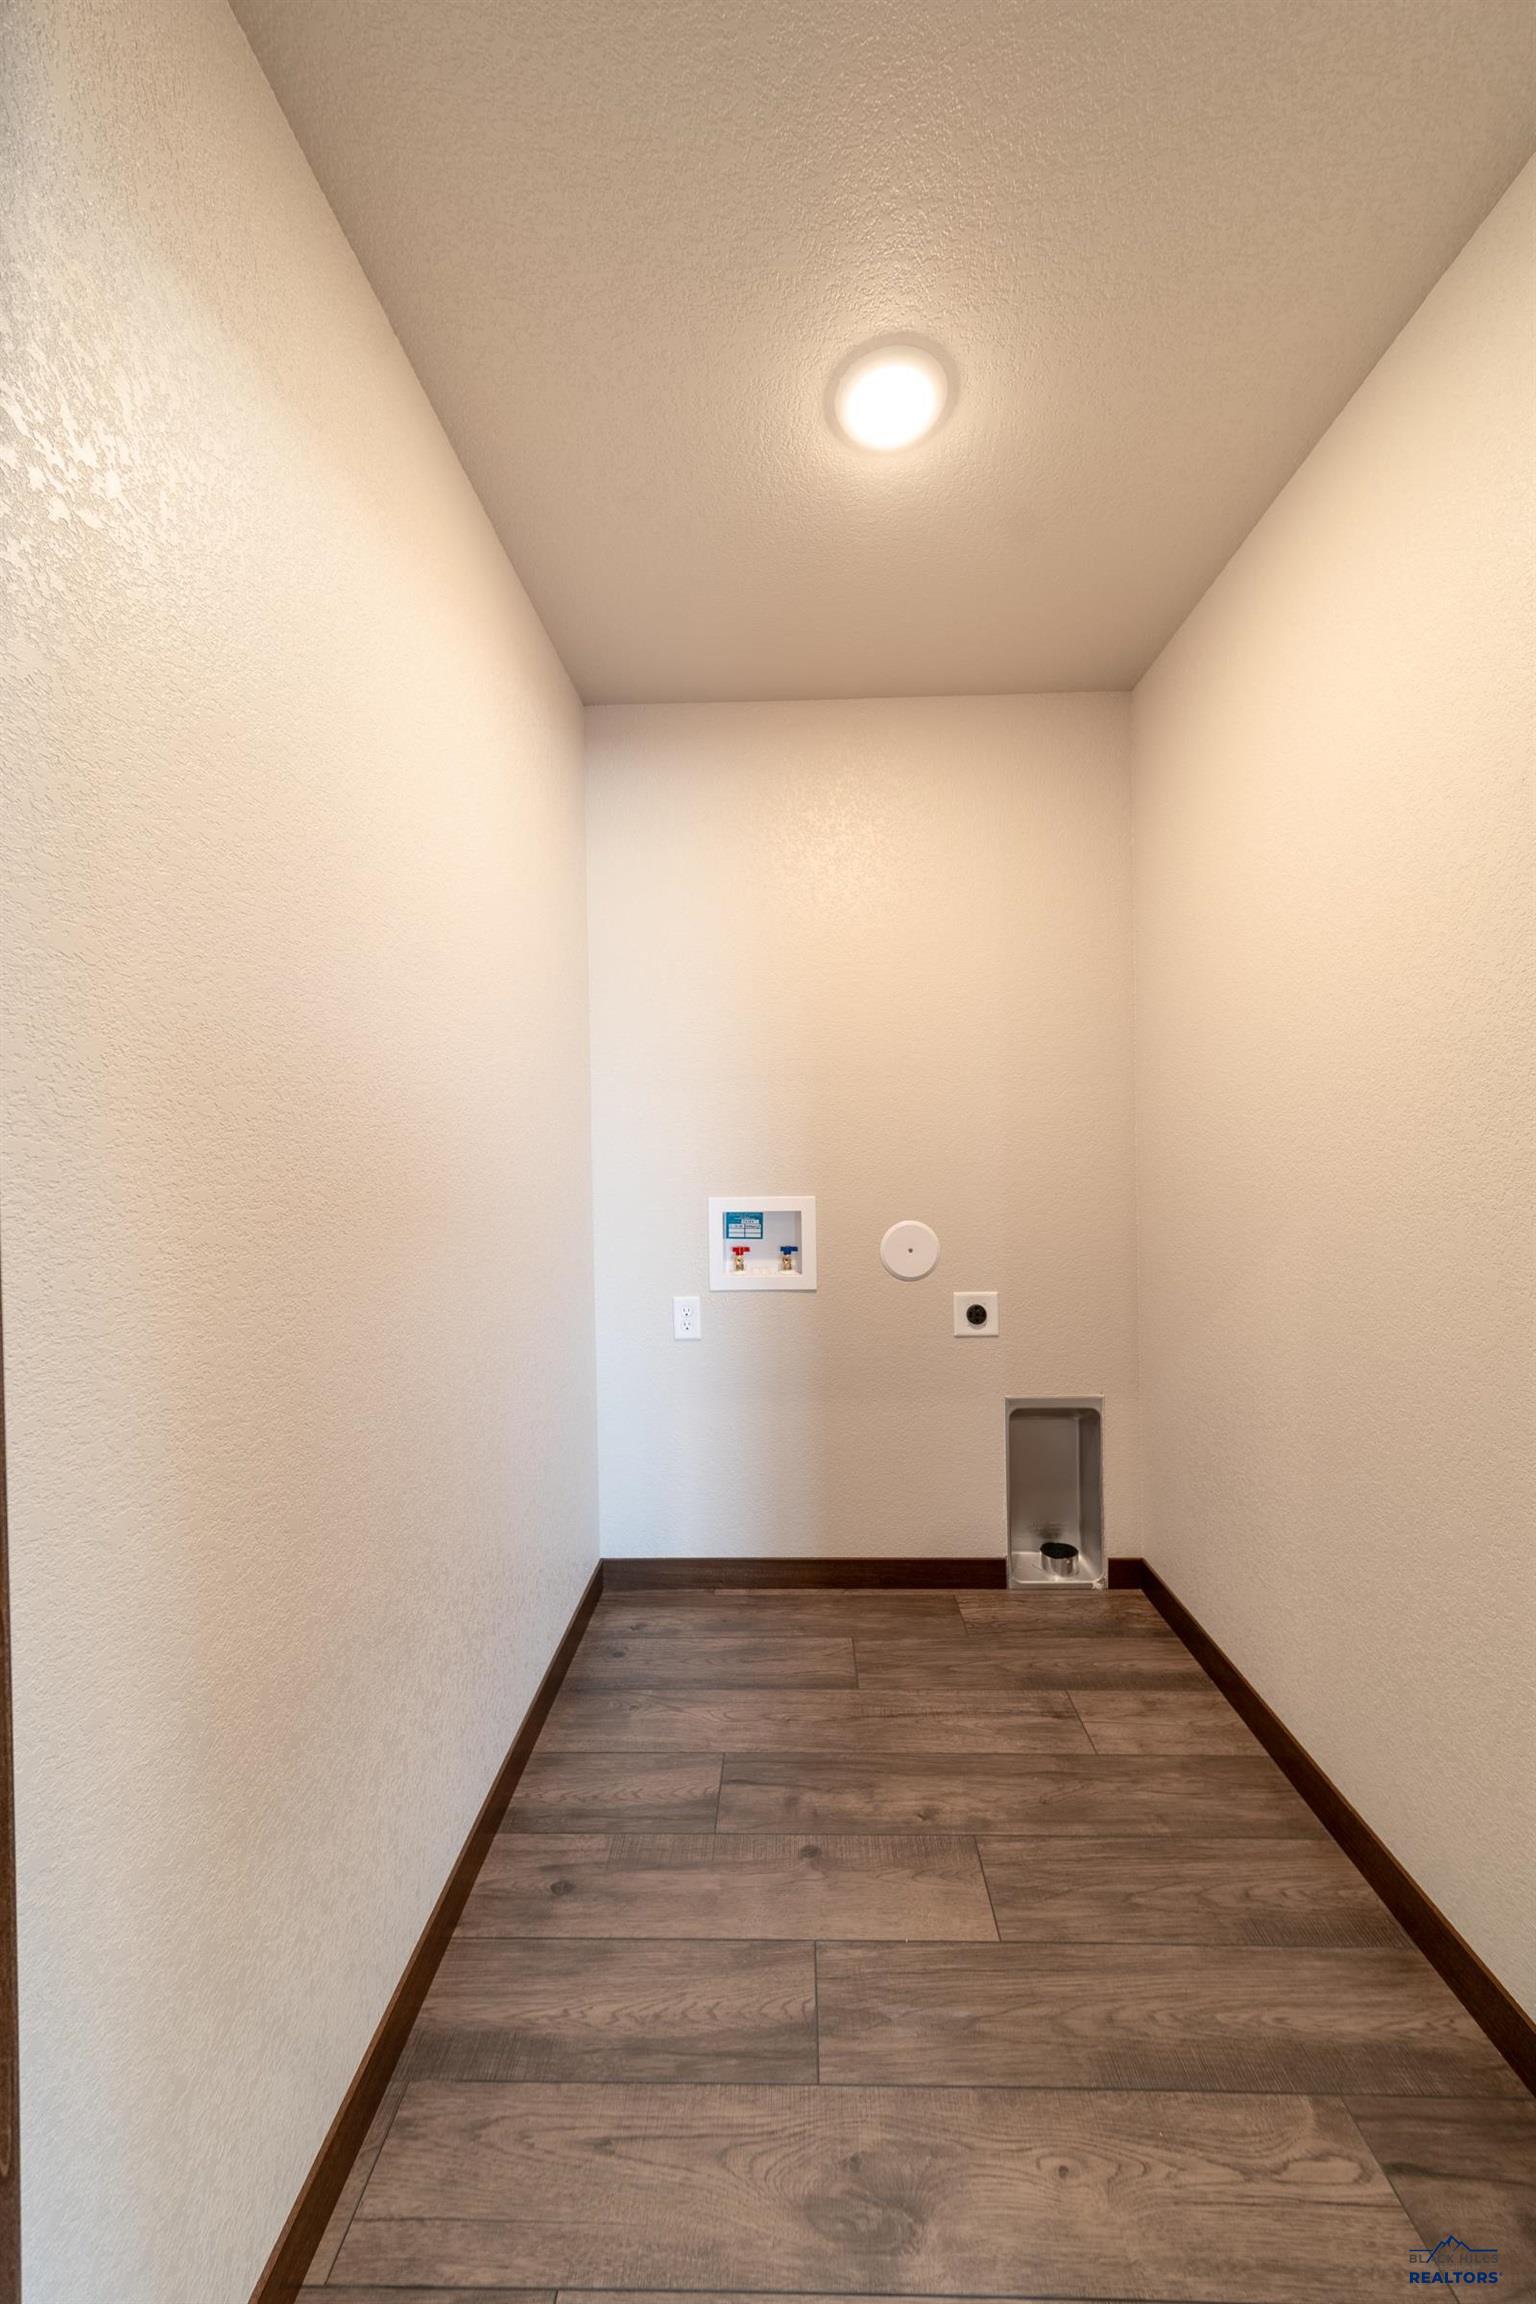
| Laundry | Main Level |
Exterior
| Exterior Construction | Frame |
|---|---|
| Roofing | Composition |
| Construction | New Construction |
| Patioordeck | Open Deck |
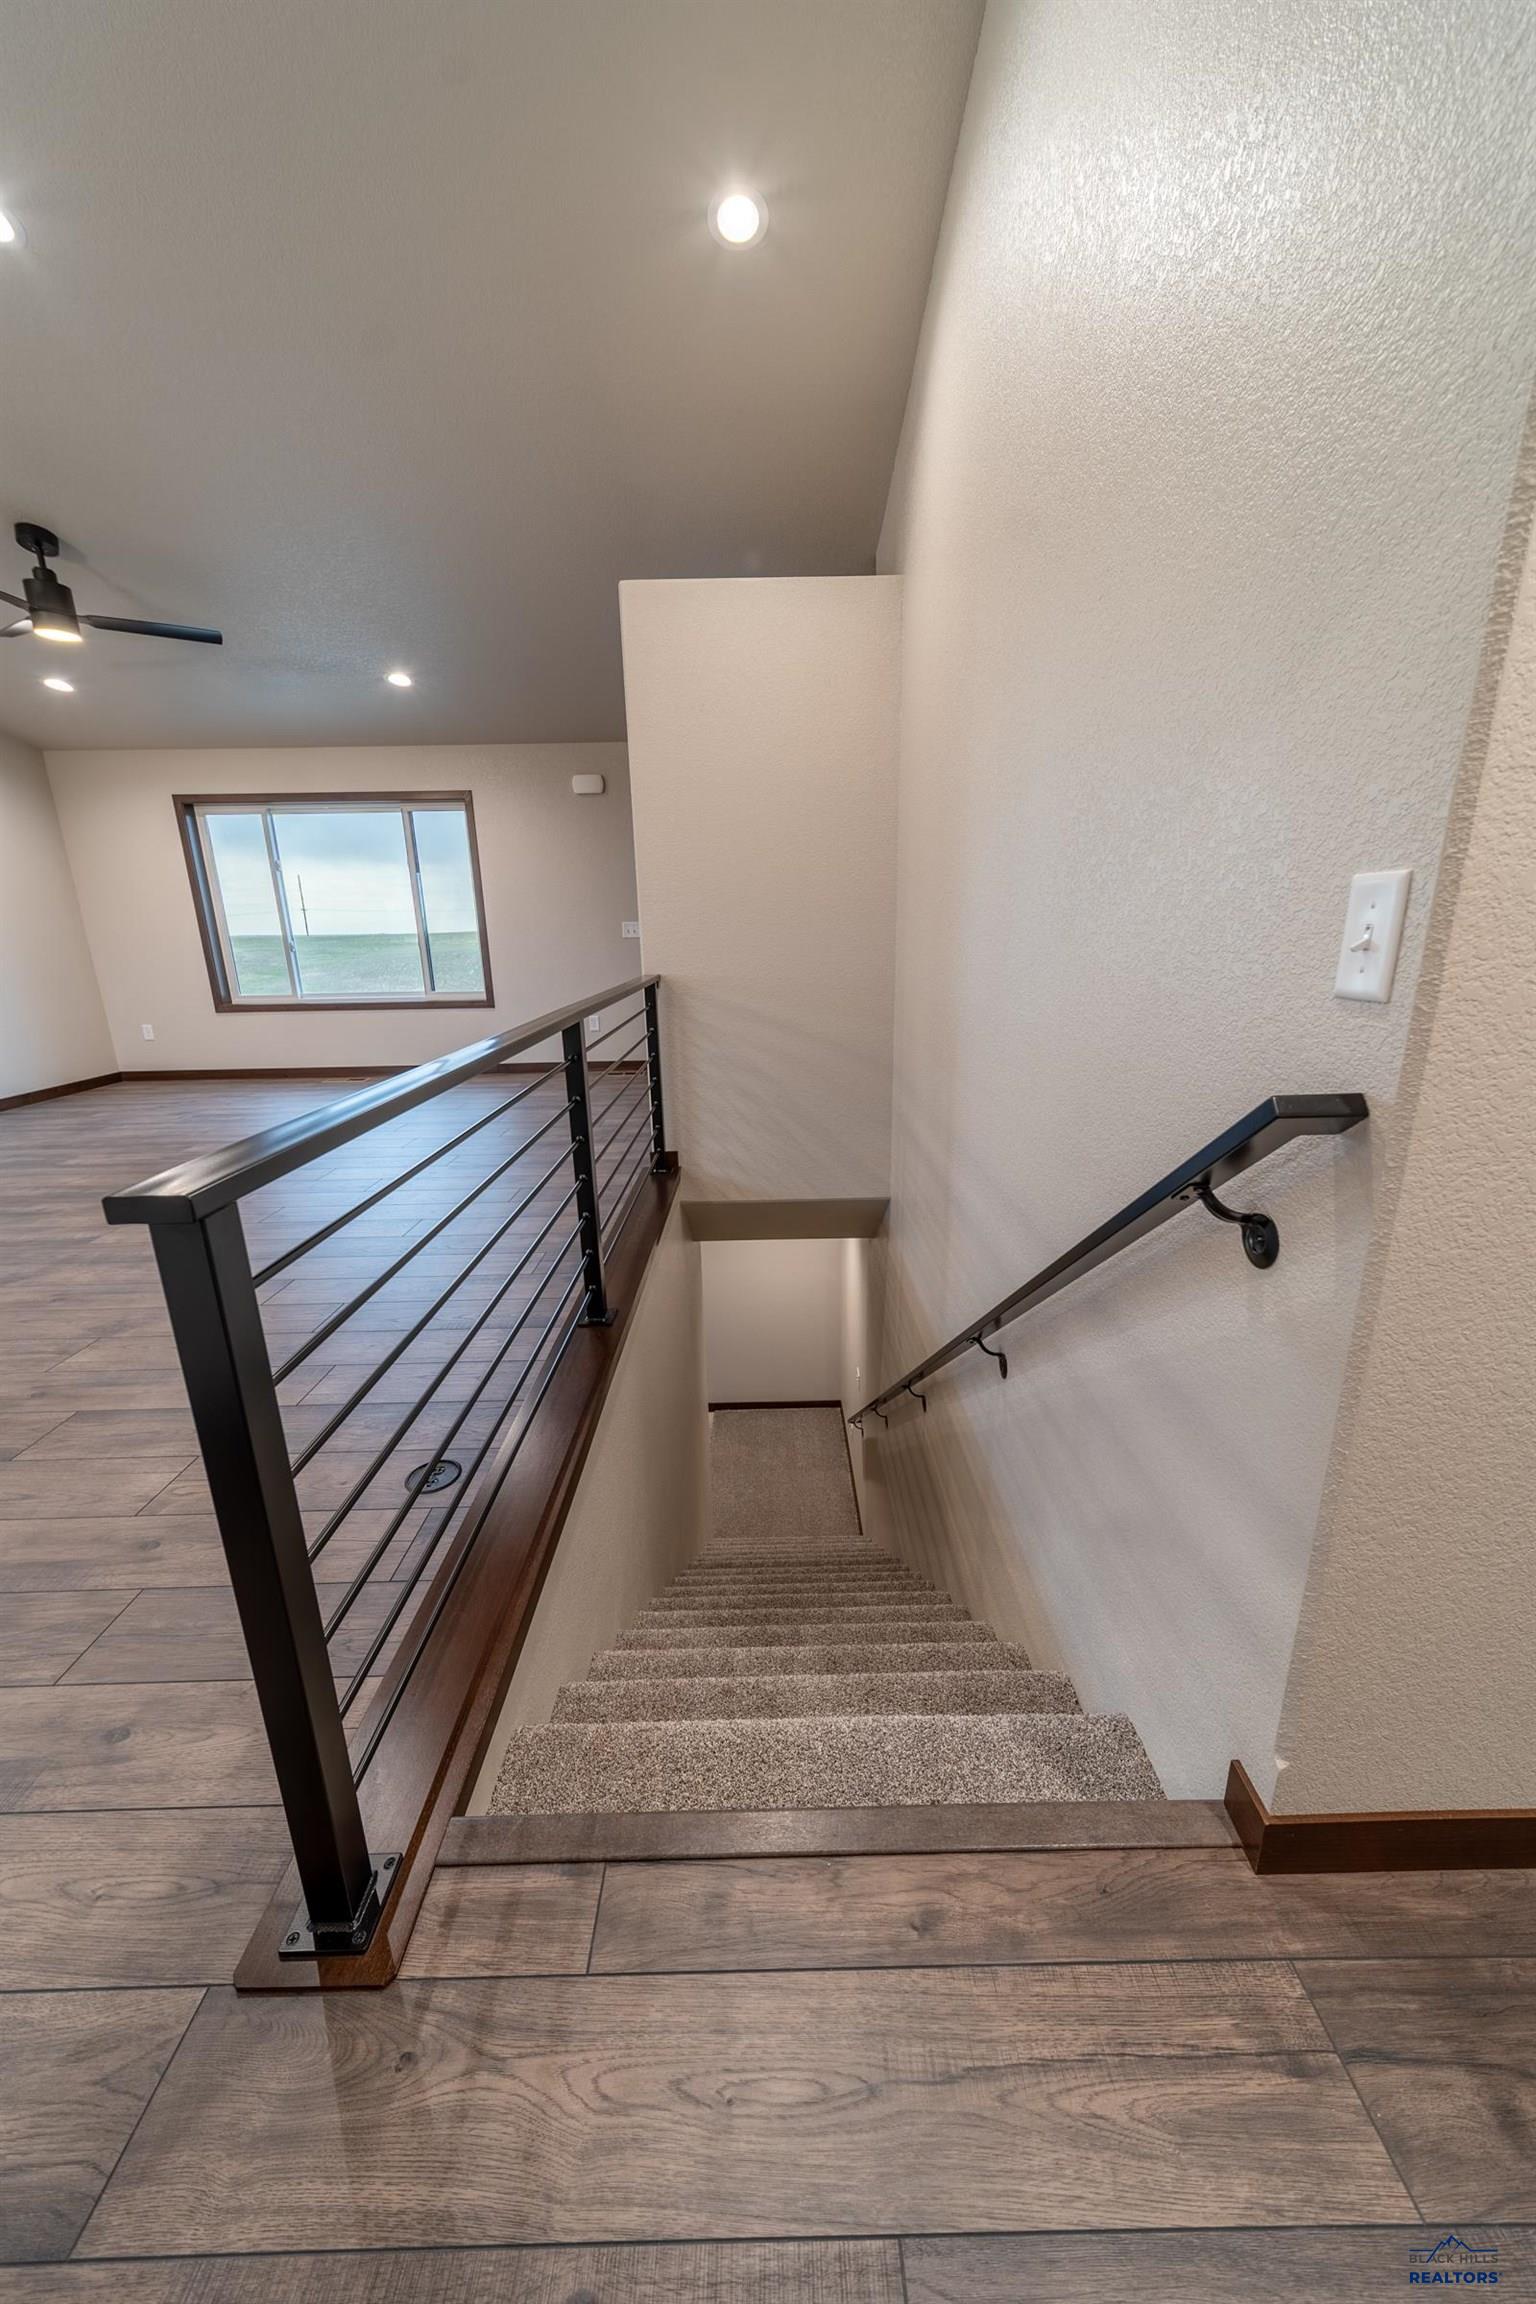
| Foundation | Full Basement, Poured Concrete |
| Siding | Factory Prefinished Sid |
| Driveway Exposure | East |
Utilities
| Utilities - Electric | WREA Company |
|---|---|
| Utilities - Sewer | City (at site) |
| Utilities - Water | City (at site) |
| Utilities - Cable | Available |
Taxes
| Tax Year | 2025 |
|---|
Location
| Zoning | Residential |
|---|---|
| Safety Features | Radon Mitigation, Smoke Detectors, Sump Pit |
Area Information
| State | SD |
|---|---|
| County | Pennington |
| City | Box Elder |
| Zip Code | 57719 |
| Area | Box Elder |
| Subarea | Box Elder |
| Community Name | NORTHERN LIGHTS |
| School District | Rapid City |
| Listing VS Median (in NORTHERN LIGHTS) | |
Price: $449,900 low | high Med: $389,900 sqft: 2,680 low | high Med: 2,381 $ / sqft: $168 low | high Med: $164 On site: 24 low | high Med: 32 | |
Market Activity 57719
Request a showing
Request a showing
Contact
Learn More About This Property

| State | SD |
|---|---|
| County | Pennington |
| City | Box Elder |
| Zip Code | 57719 |
| Area | Box Elder |
| Subarea | Box Elder |
| Community Name | NORTHERN LIGHTS |
| School District | Rapid City |
| Listing VS Median (in NORTHERN LIGHTS) | |
Price: $449,900 low | high Med: $389,900 sqft: 2,680 low | high Med: 2,381 $ / sqft: $168 low | high Med: $164 On site: 24 low | high Med: 32 | |
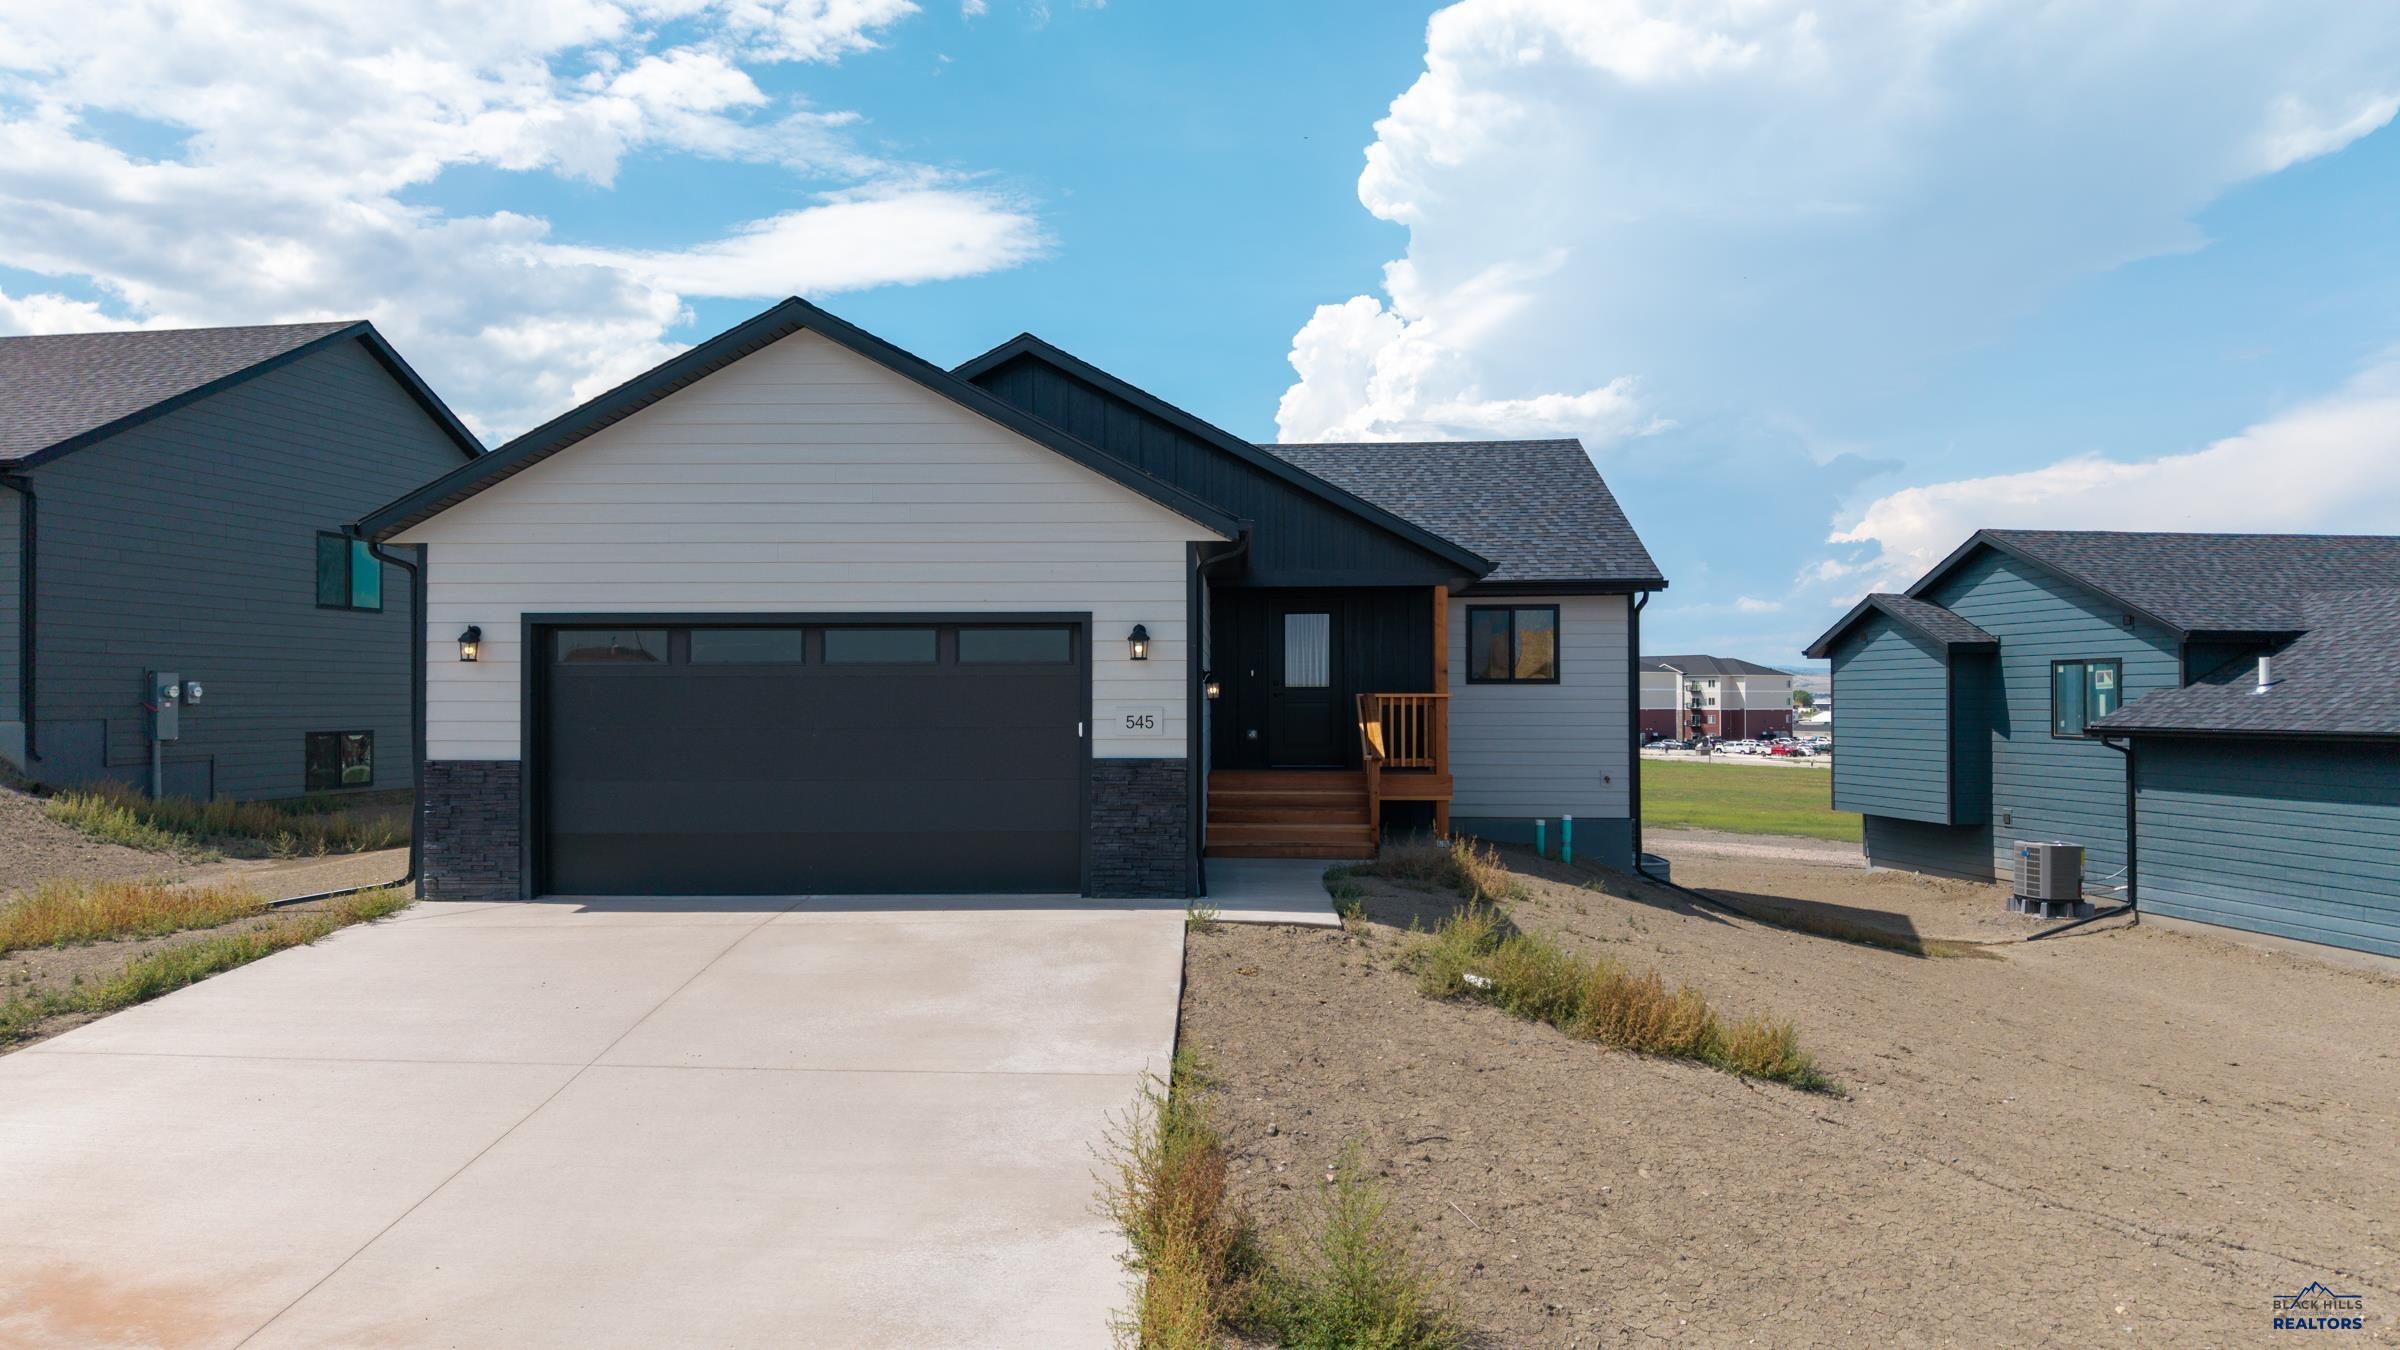 | $449,900545 Denali DrBox Elder, SD 57719 |
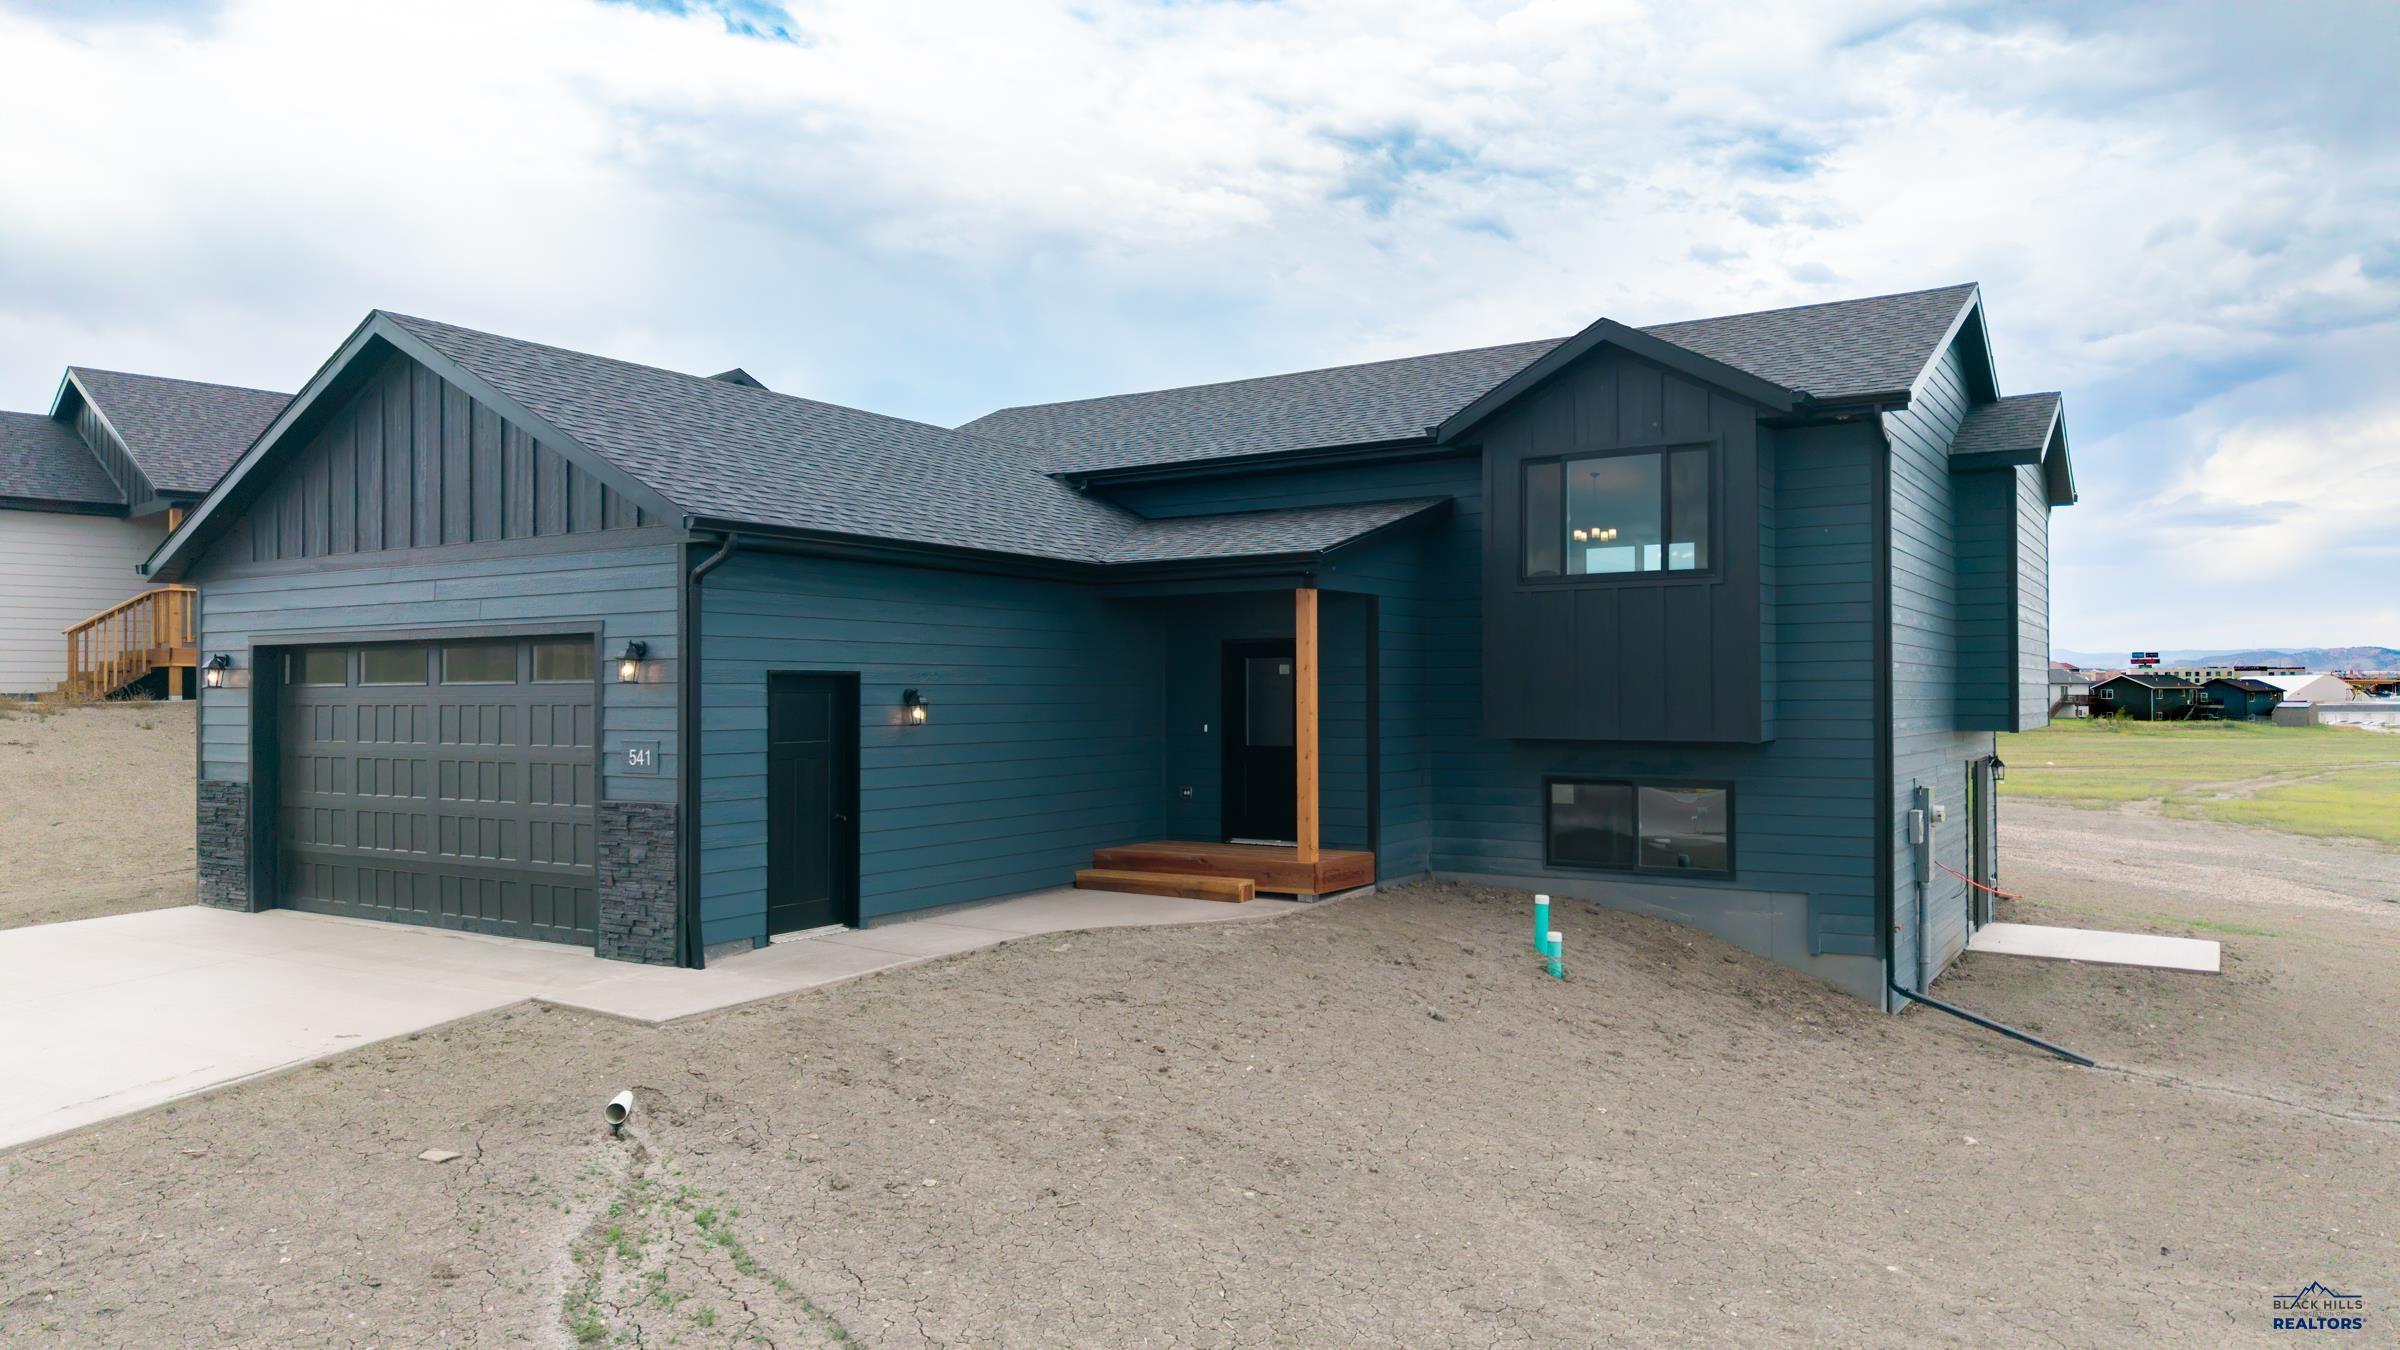 | $409,900541 Denali DrBox Elder, SD 57719 |
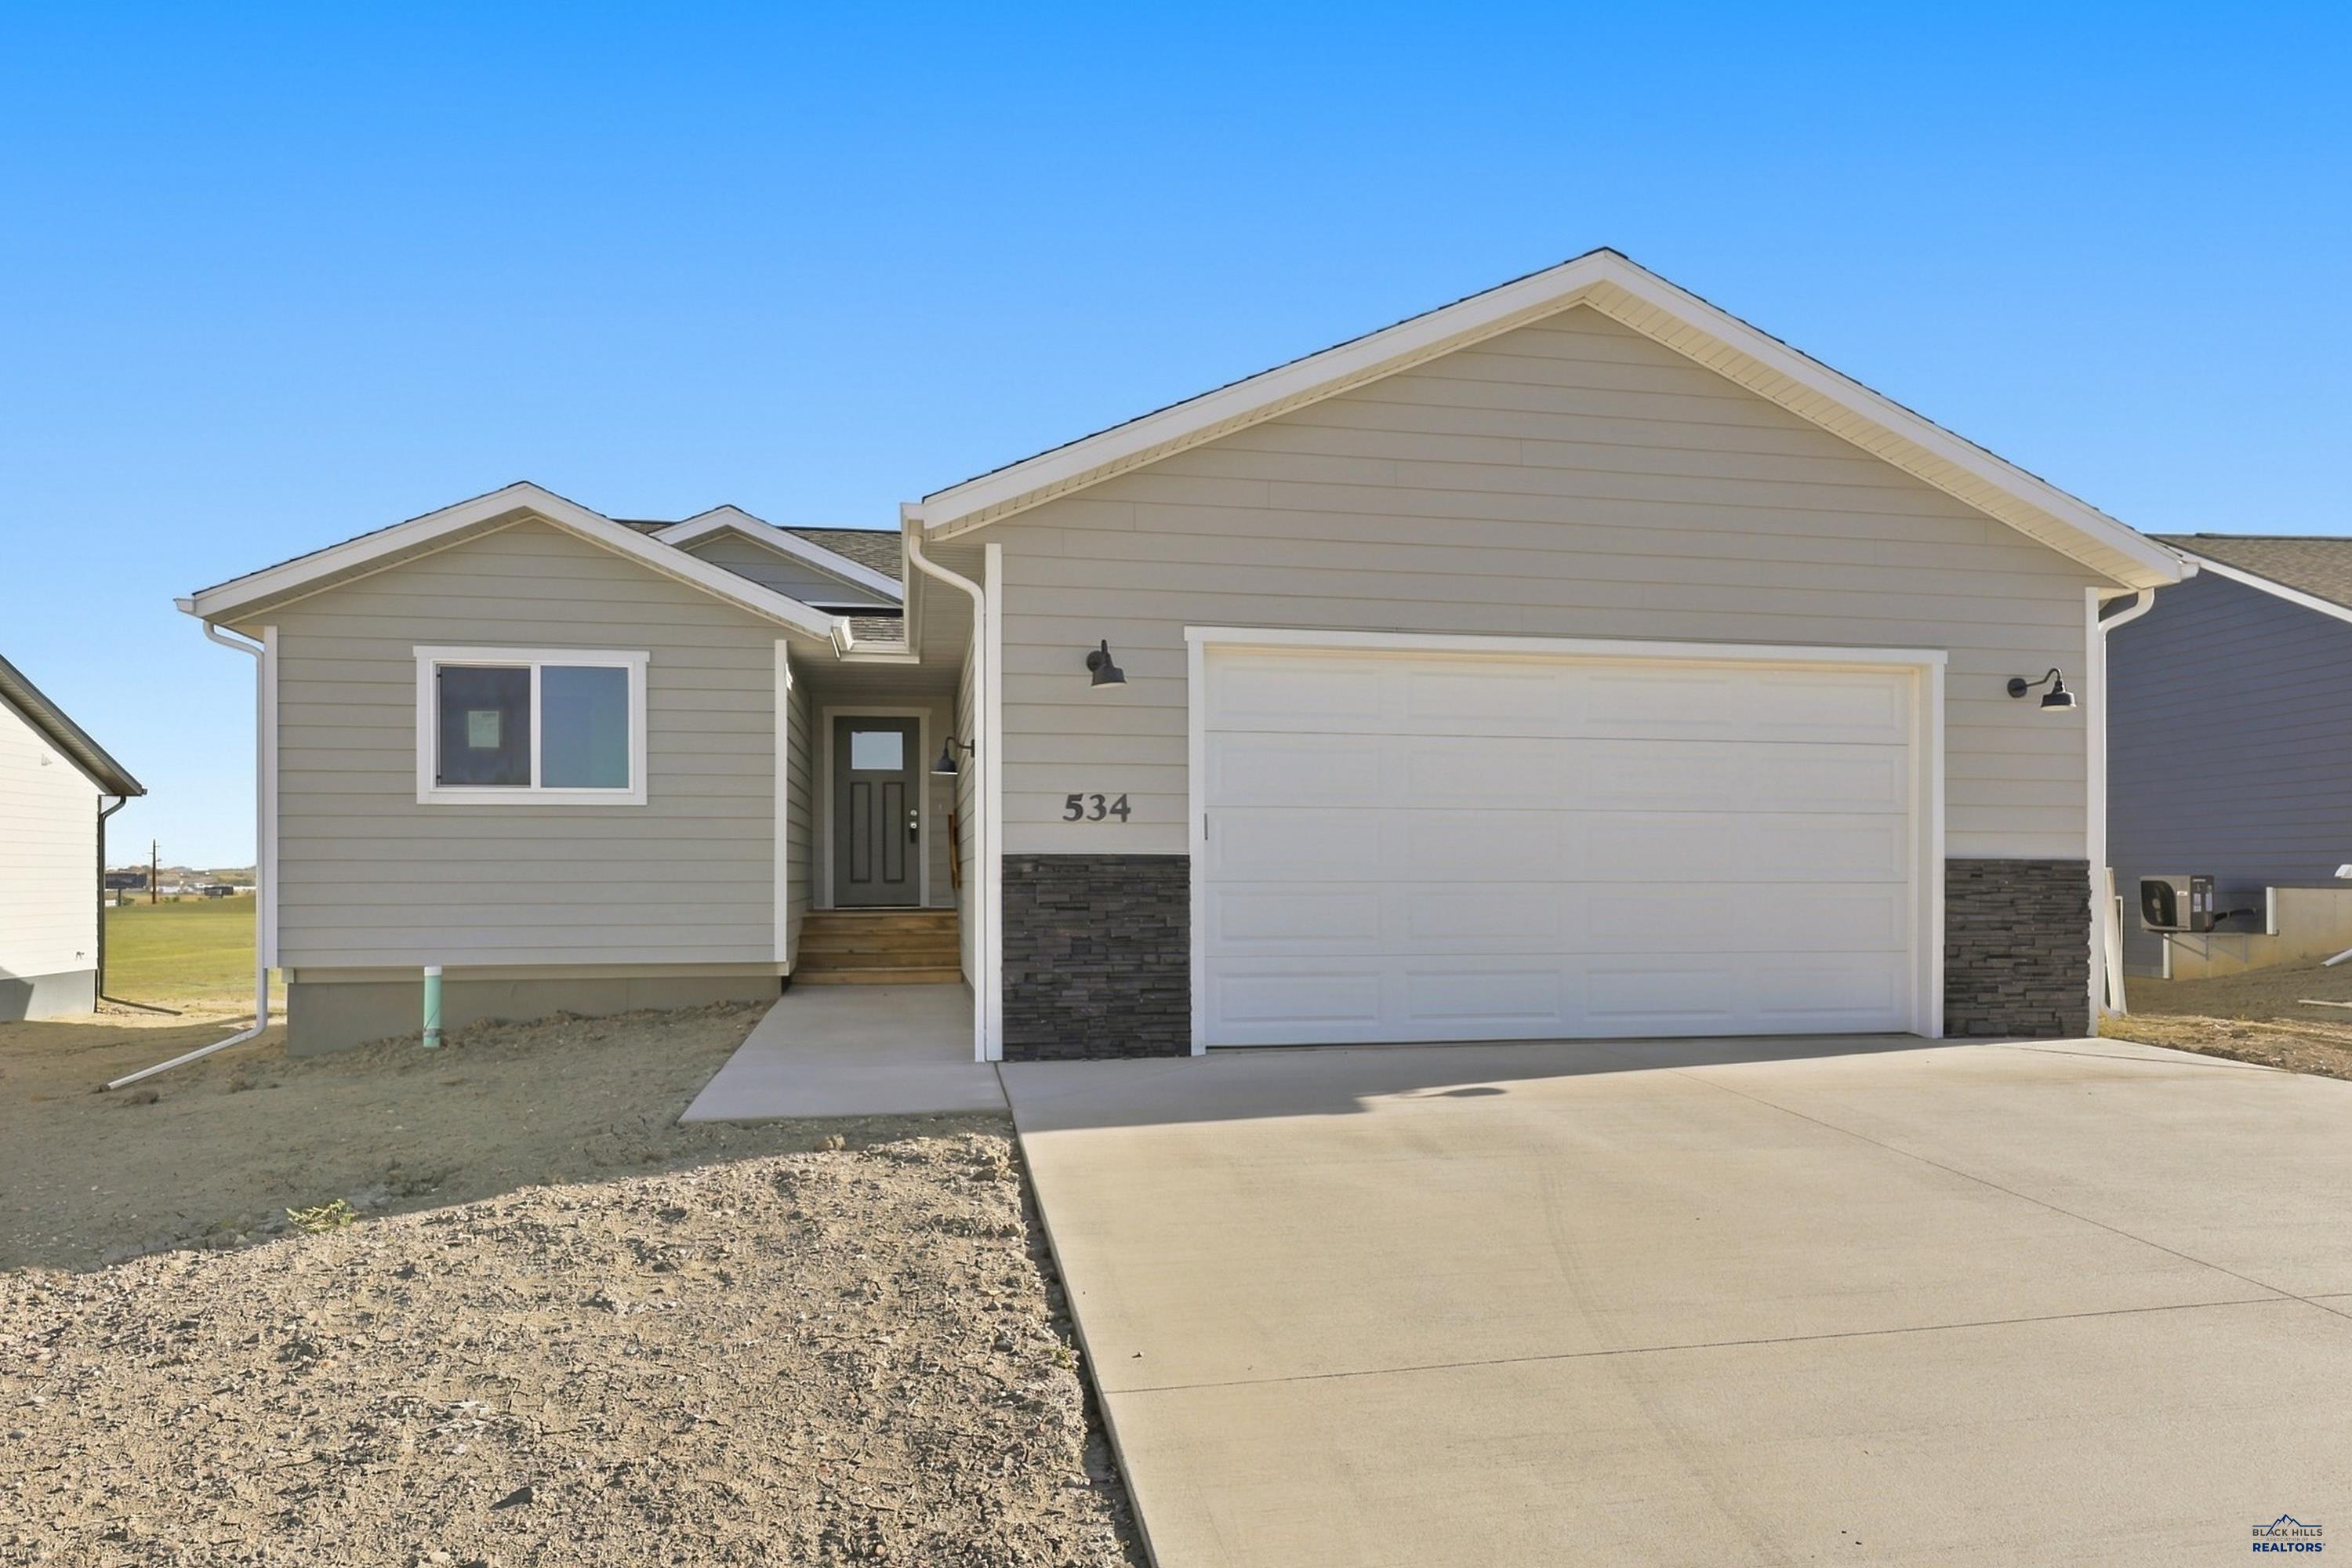 | $389,900534 Denali DrBox Elder, SD 57719 |
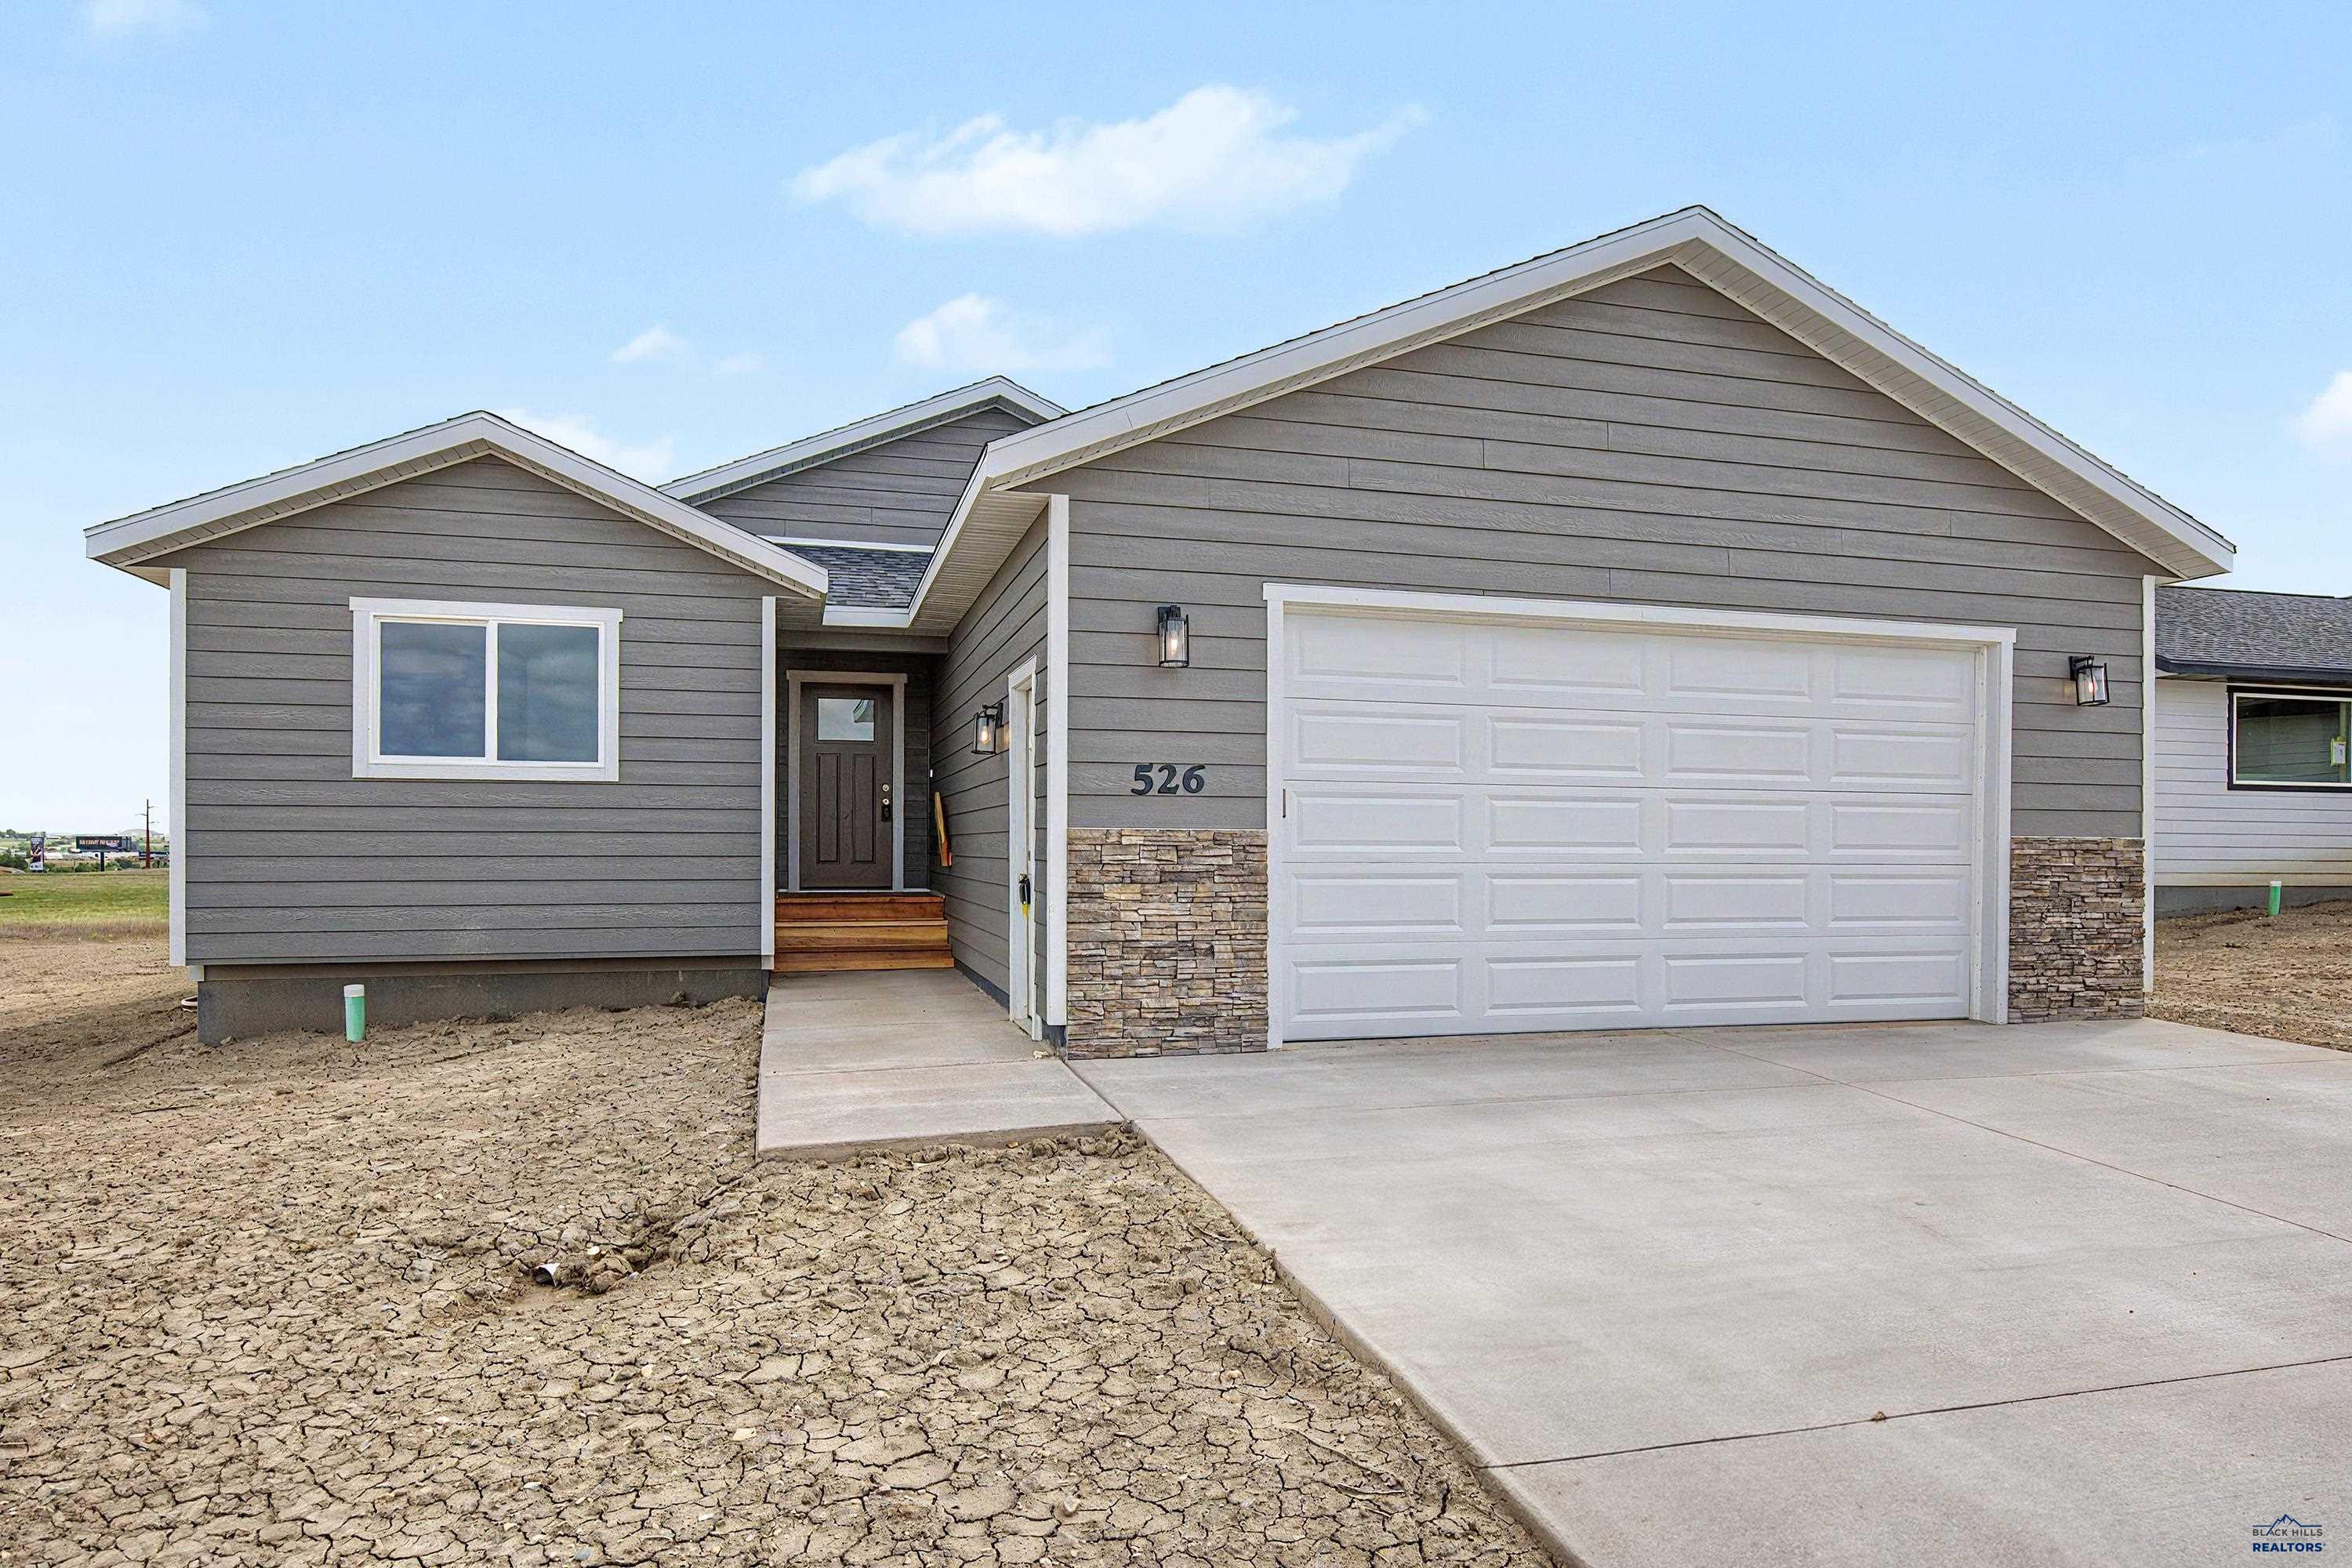 | $389,900526 Denali DrBox Elder, SD 57719 |