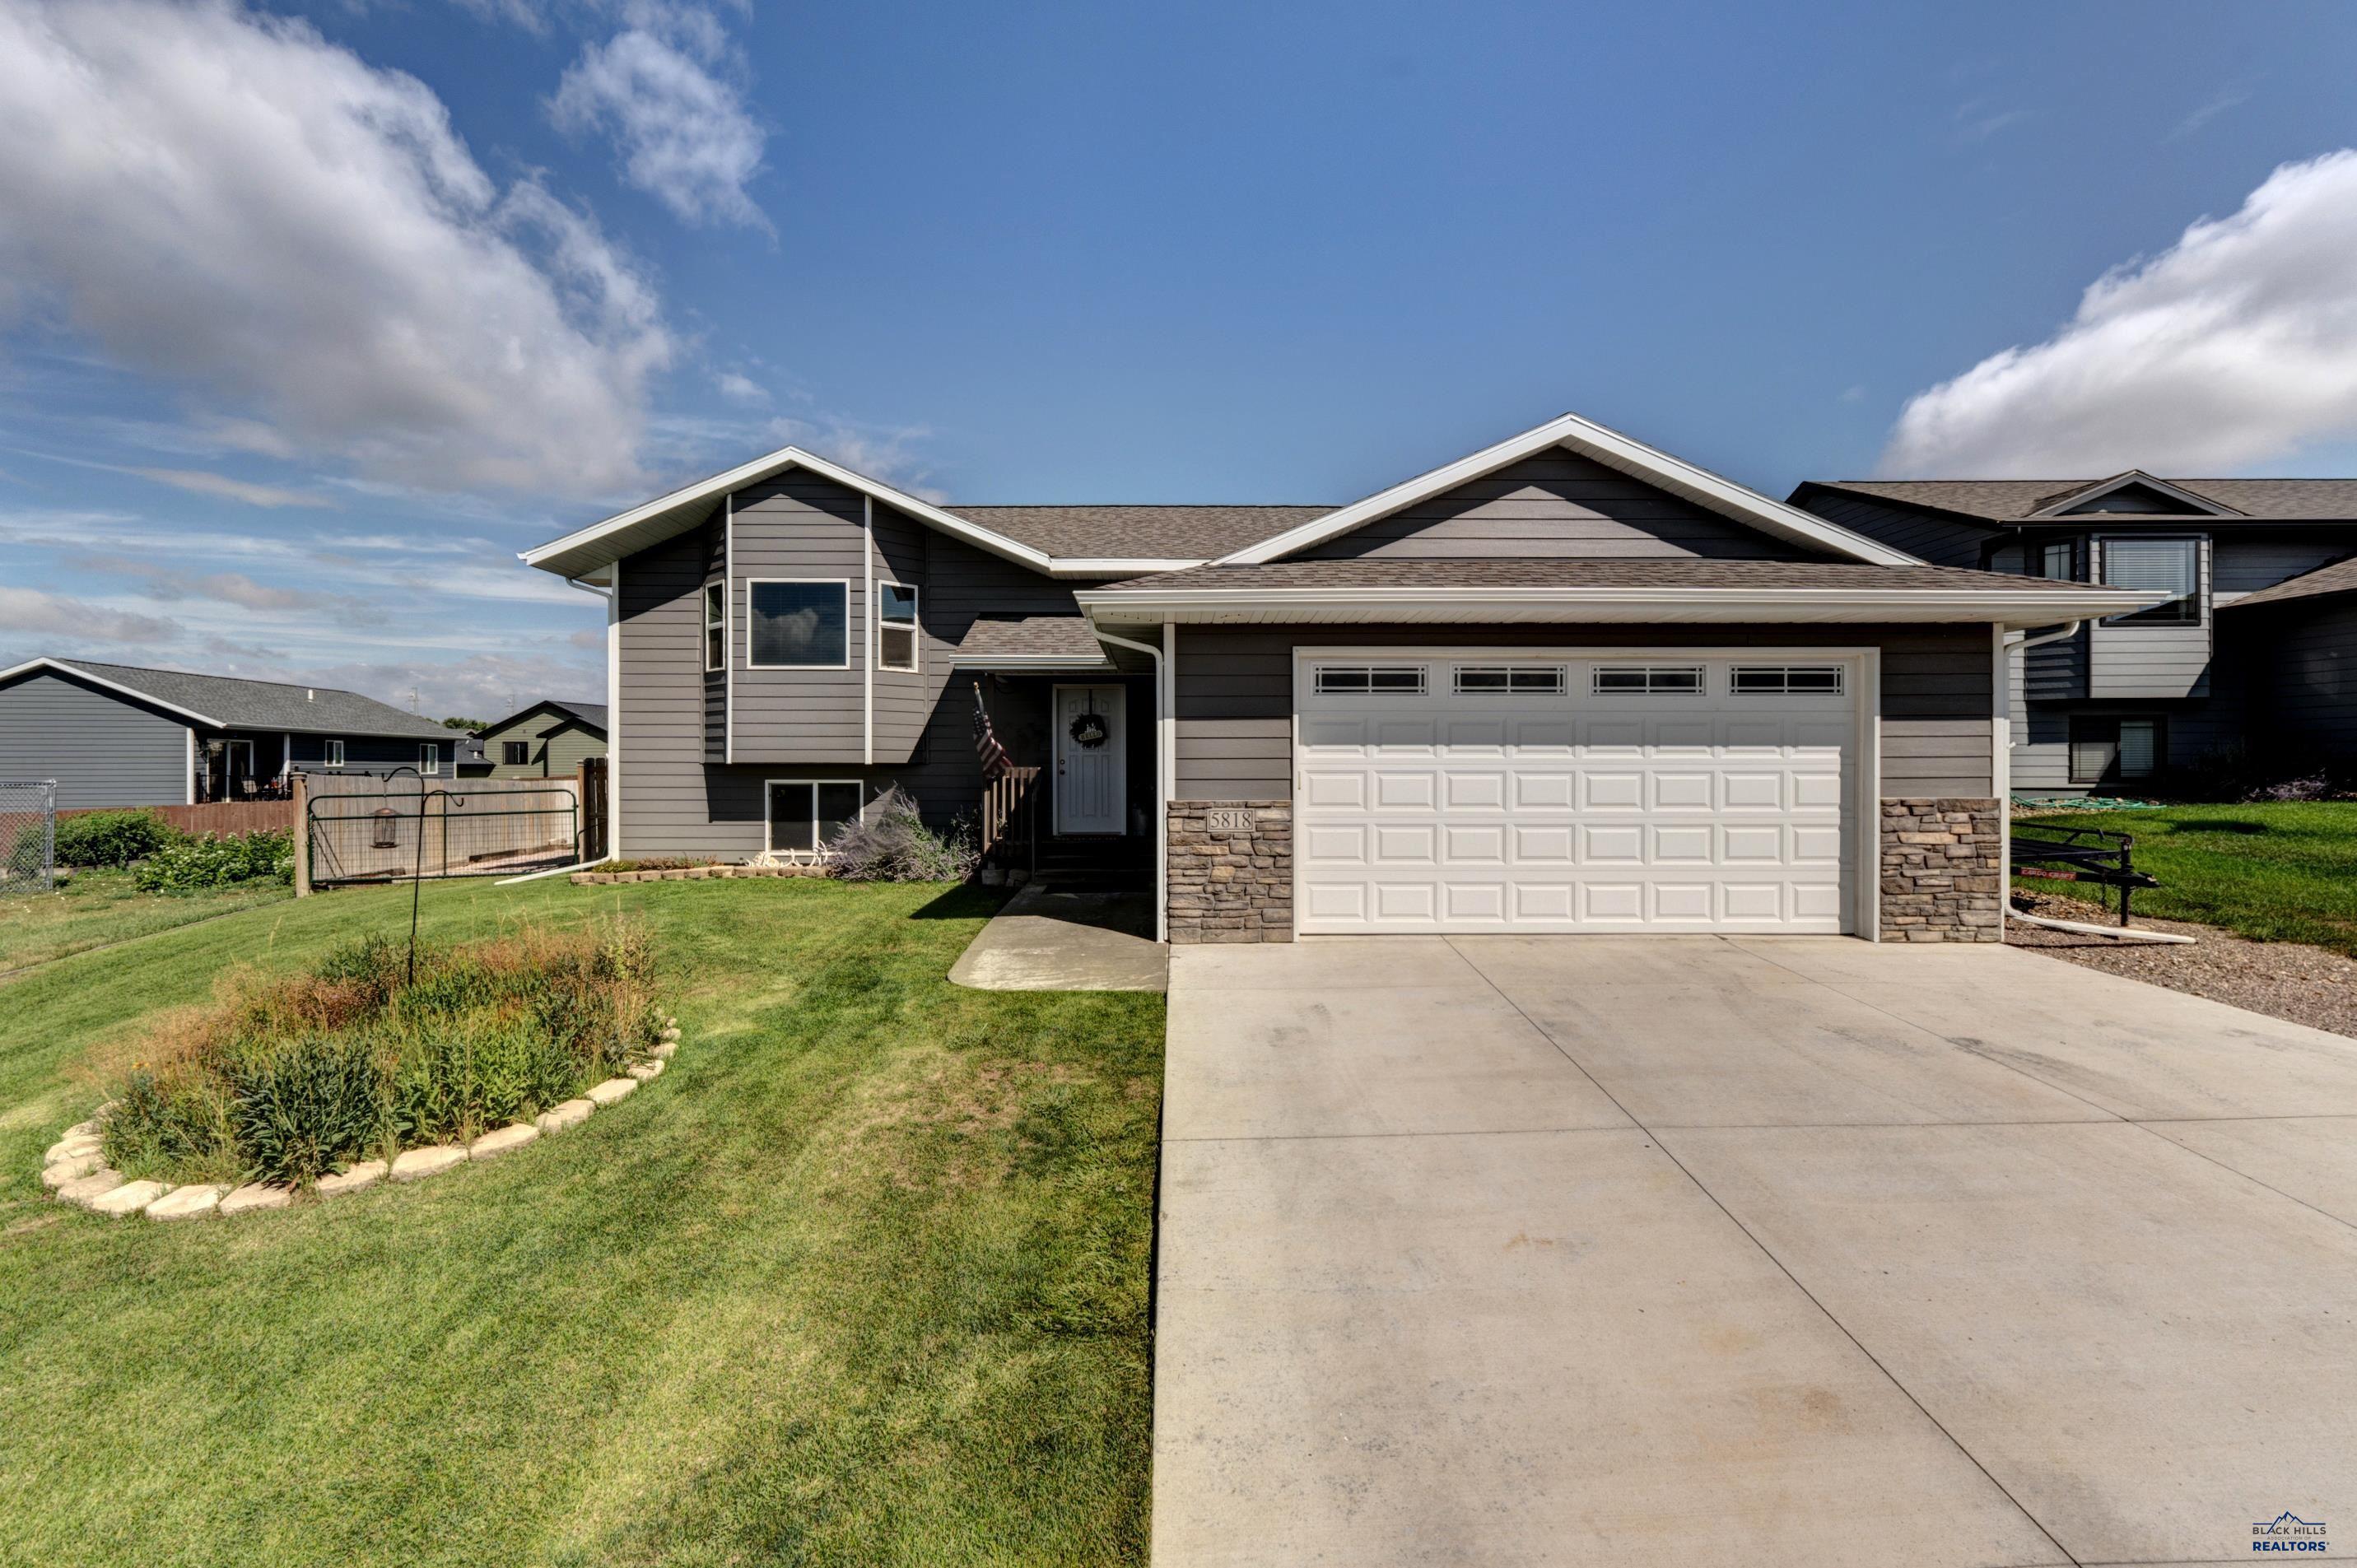
5818 Weatherby Loop,Rapid City, SD 57703
Rapid City, SD 57703

Description
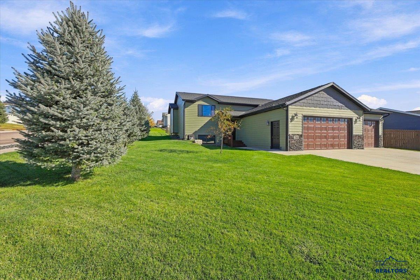
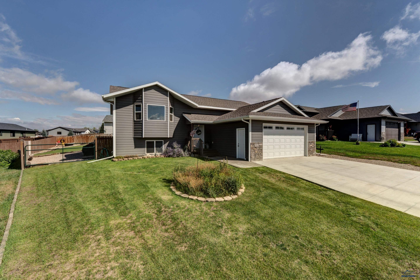
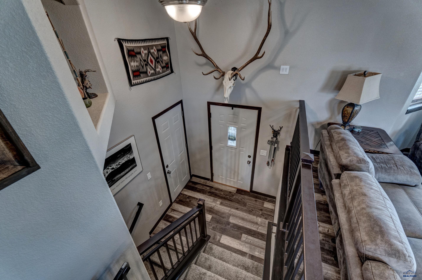
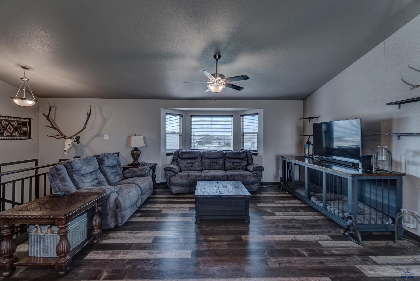
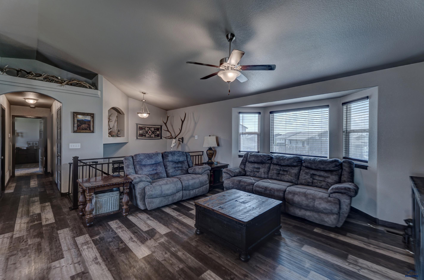
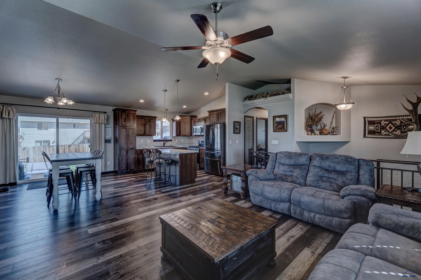
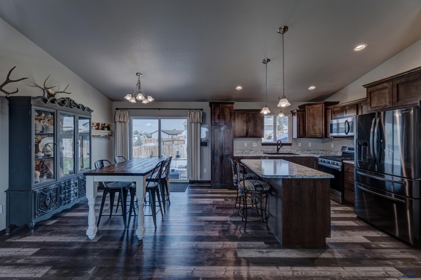
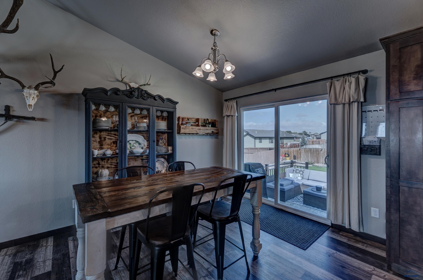
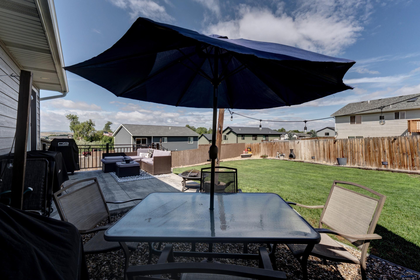
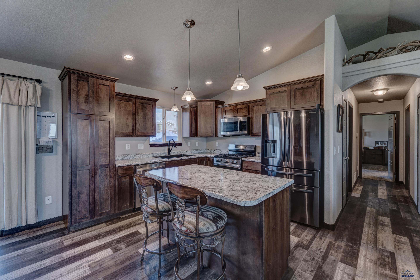
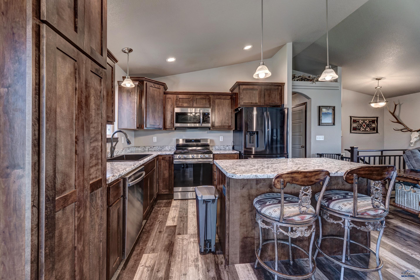
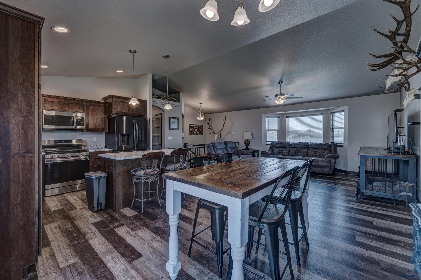
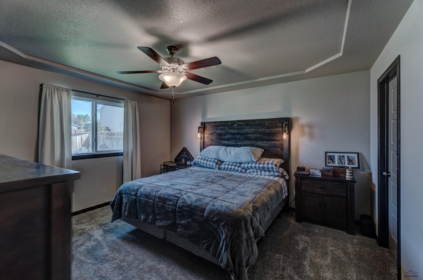
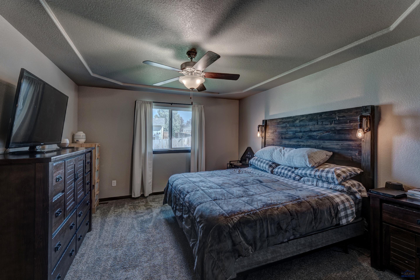
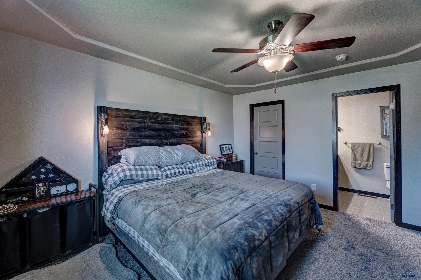
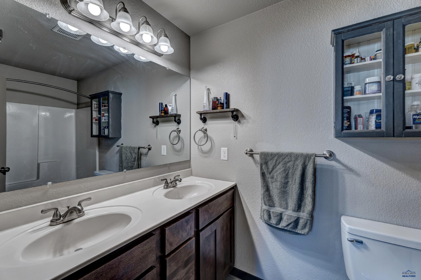
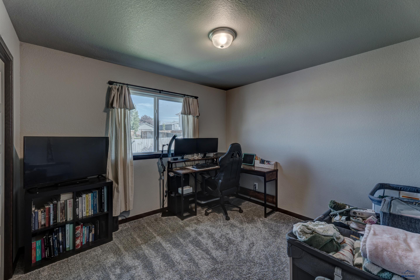
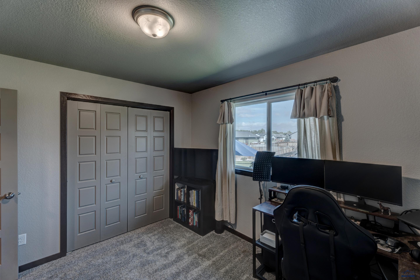
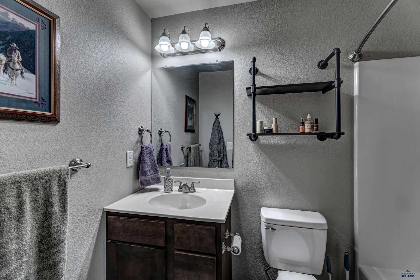
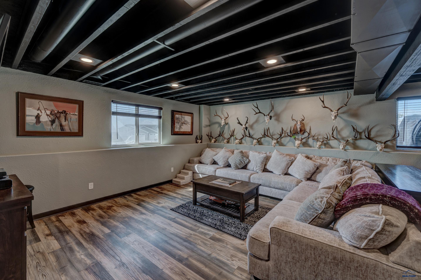
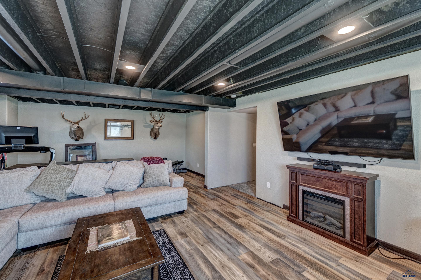
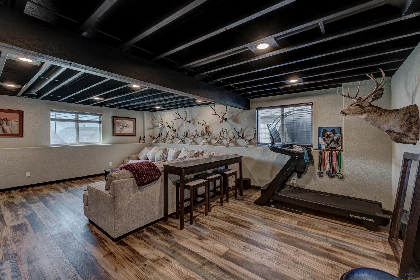
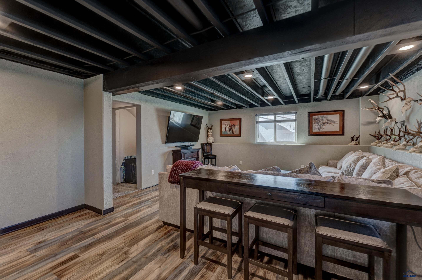
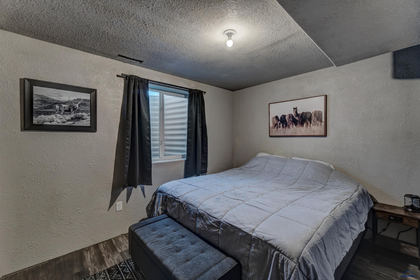
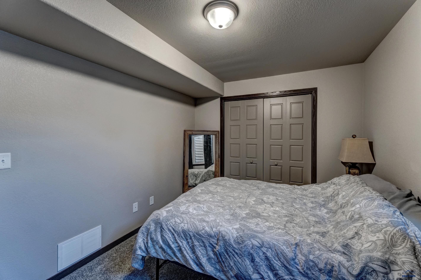
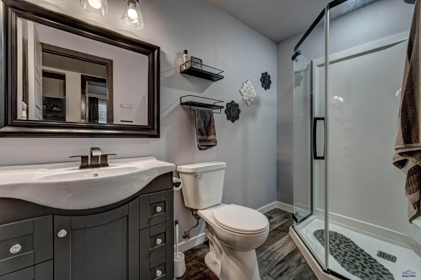
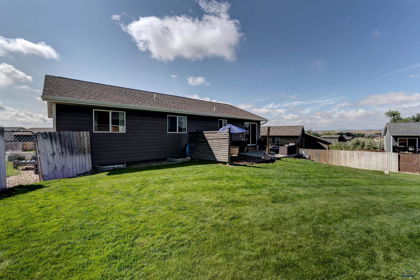
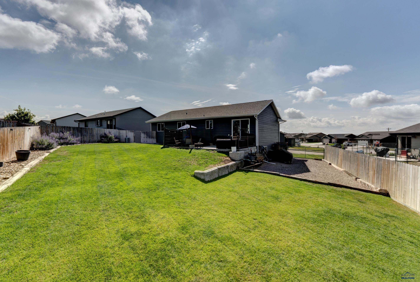
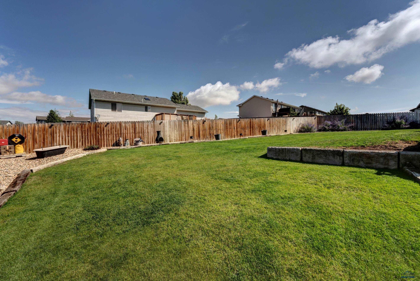
Welcome to this beautifully maintained split-level home, built in 2021 and thoughtfully designed with modern comfort, functionality, and style in mind. From the inviting exterior to the spacious interior, this home offers a warm and welcoming atmosphere with plenty of room for everyday living and entertaining. The main level features an open and inviting layout with large windows that fill the space with natural light. The well-appointed kitchen offers ample cabinetry, generous counter space, modern appliances, and a large island-perfect for meal prep, casual dining, and gathering with family and friends. The spacious primary suite includes a private en suite bathroom and walk-in closet, while a second bedroom and additional full bathroom complete the main level. The recently finished basement, provides an expansive recreation room with plenty of space to relax, entertain, or enjoy your favorite indoor activities. The lower level also features two additional bedrooms, a third full bathroom, and a convenient laundry room, offering excellent flexibility for guests, family members, or a variety of lifestyle needs. Step outside to enjoy the nicely landscaped yard and privacy-fenced backyard, creating a peaceful outdoor retreat for relaxing, entertaining, gardening, or enjoying summer evenings. The well-maintained exterior complements the home's inviting curb appeal and newer construction. With four bedrooms and three full bathrooms, this move-in-ready home offers the space and versatility you've been looking for.
Details
| MLS # | 180524 |
|---|---|
| Listing Type | For Sale |
| Style | House |
| Sub-Type | Resale |
| Status | U/c Take Back Ups |
| Year | 2021 |
| Days On Site | 96 |
| Listing Provided By | WEST RIVER REALTY, LLC | SUZETTE PICKAR |
Features
| Bed(s) | 4 |
|---|---|
| Bath(s) | 3 Total |
| SQ Feet | 2,240 |
| Garage | 2 |
| Basement | Y |
| Acreage | 0.17 |
| Property View | Neighborhood |
Interior
| Heating | Forced Air |
|---|---|
| Cooling | Central |
| Other Interior Features | Ceiling Fan, Vaulted Ceiling |
| Fireplace | None |
| Laundry | Basement |
Exterior
| Exterior Construction | Other (See Remarks) |
|---|---|
| Construction | Preowned/Resale |
| Patioordeck | Open Deck |
Utilities
| Utilities - Electric | WREA Company |
|---|---|
| Utilities - Gas | MDU |
| Utilities - Sewer | City (at site) |
| Utilities - Water | City (at site) |
Taxes
| Property | 4449 |
|---|
Area Information
| State | SD |
|---|---|
| County | Pennington |
| City | Rapid City |
| Zip Code | 57703 |
| Area | Rapid Valley |
| Subarea | Rapid Valley |
| Community Name | MURPHY RANCH ES |
| School District | Douglas |
| Listing VS Median (in MURPHY RANCH ES) | |
Price: $429,900 low | high Med: $418,950 sqft: 2,240 low | high Med: 1,953 $ / sqft: $192 low | high Med: $225 On site: 96 low | high Med: 221 | |
Market Activity 57703
Request a showing
Request a showing
Contact
Learn More About This Property

| State | SD |
|---|---|
| County | Pennington |
| City | Rapid City |
| Zip Code | 57703 |
| Area | Rapid Valley |
| Subarea | Rapid Valley |
| Community Name | MURPHY RANCH ES |
| School District | Douglas |
| Listing VS Median (in MURPHY RANCH ES) | |
Price: $429,900 low | high Med: $418,950 sqft: 2,240 low | high Med: 1,953 $ / sqft: $192 low | high Med: $225 On site: 96 low | high Med: 221 | |