815 Upper Pines Dr,Rapid City, SD 57701
Rapid City, SD 57701

Description
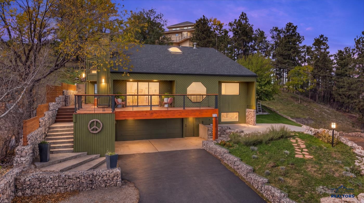
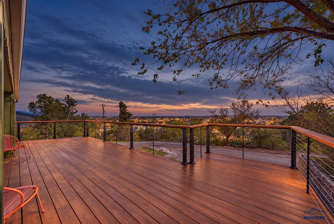
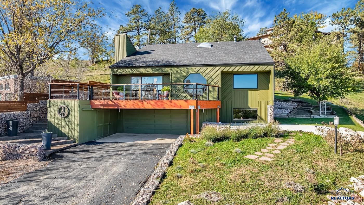
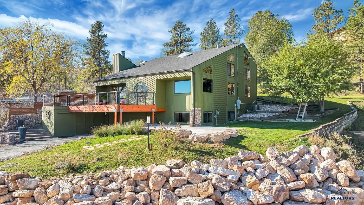
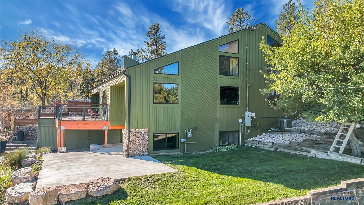
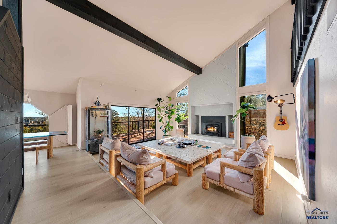
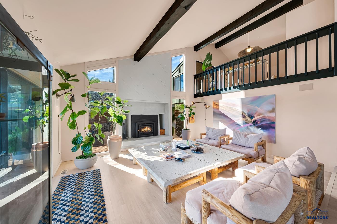
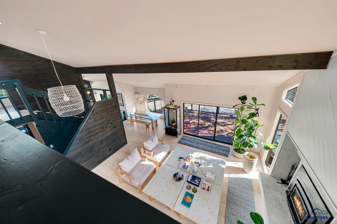
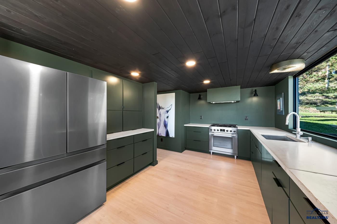
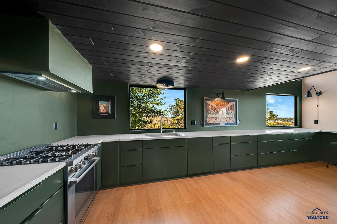
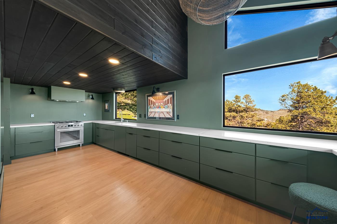
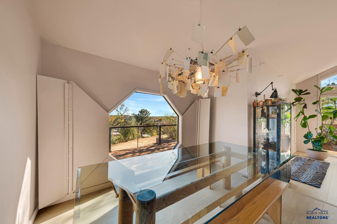
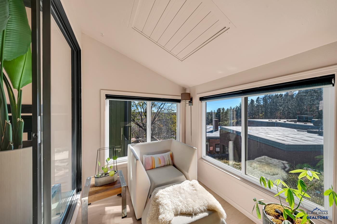
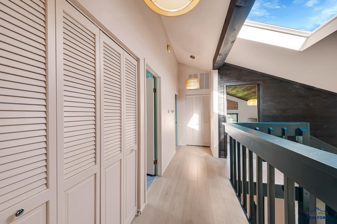
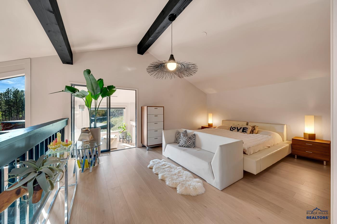
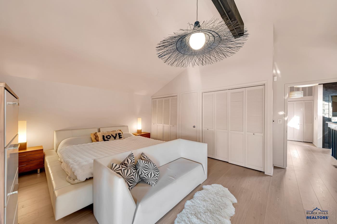
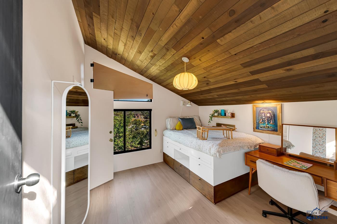
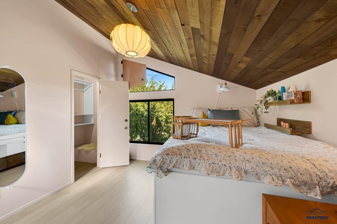
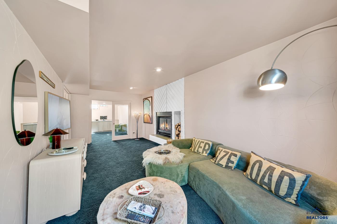
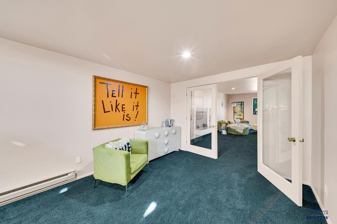
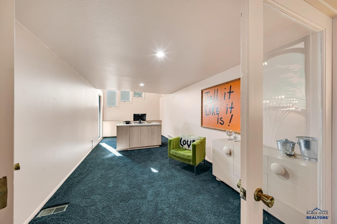
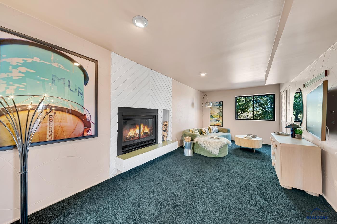
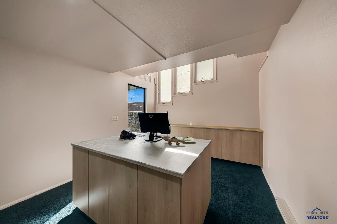
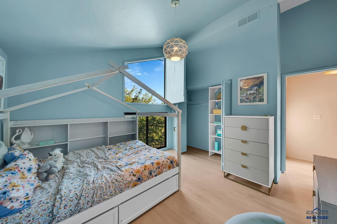
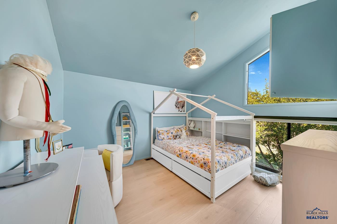
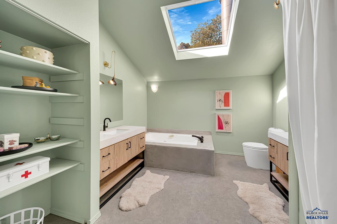
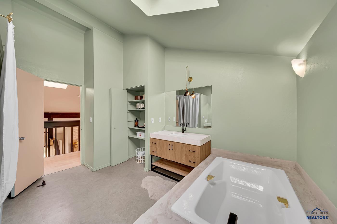
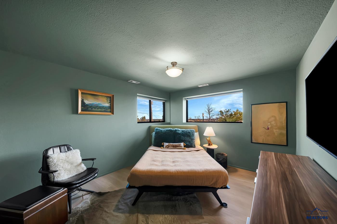
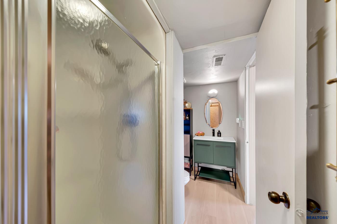
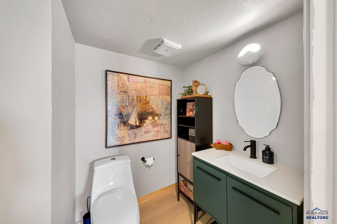
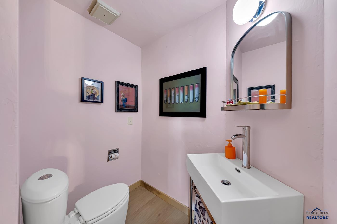
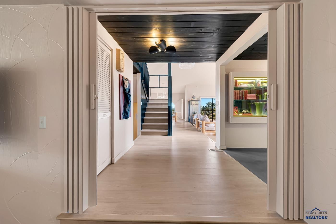
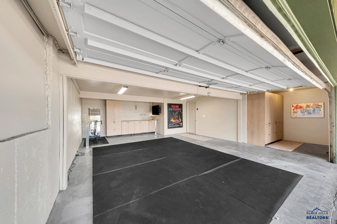
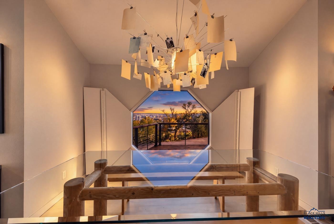
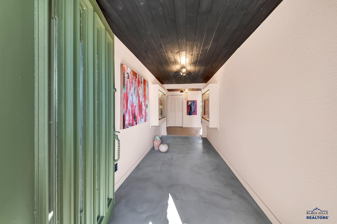
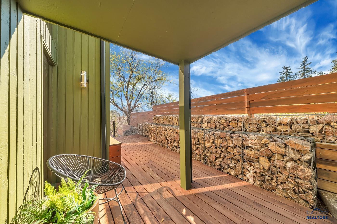
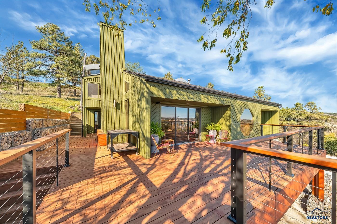
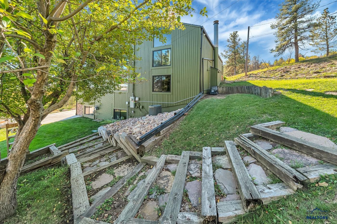
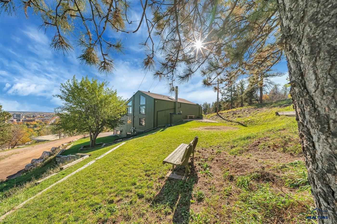
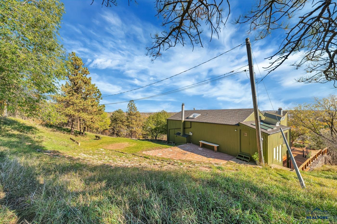
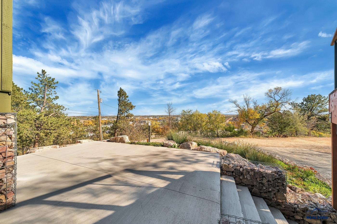
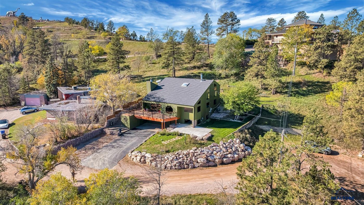
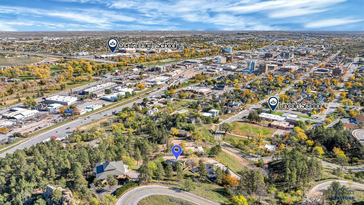
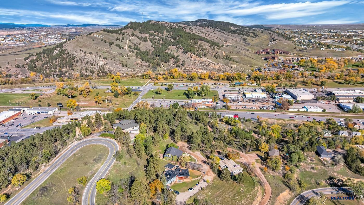
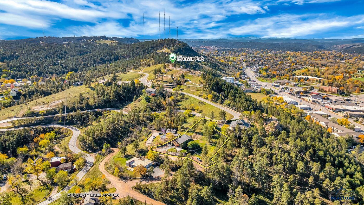
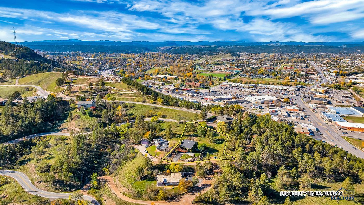
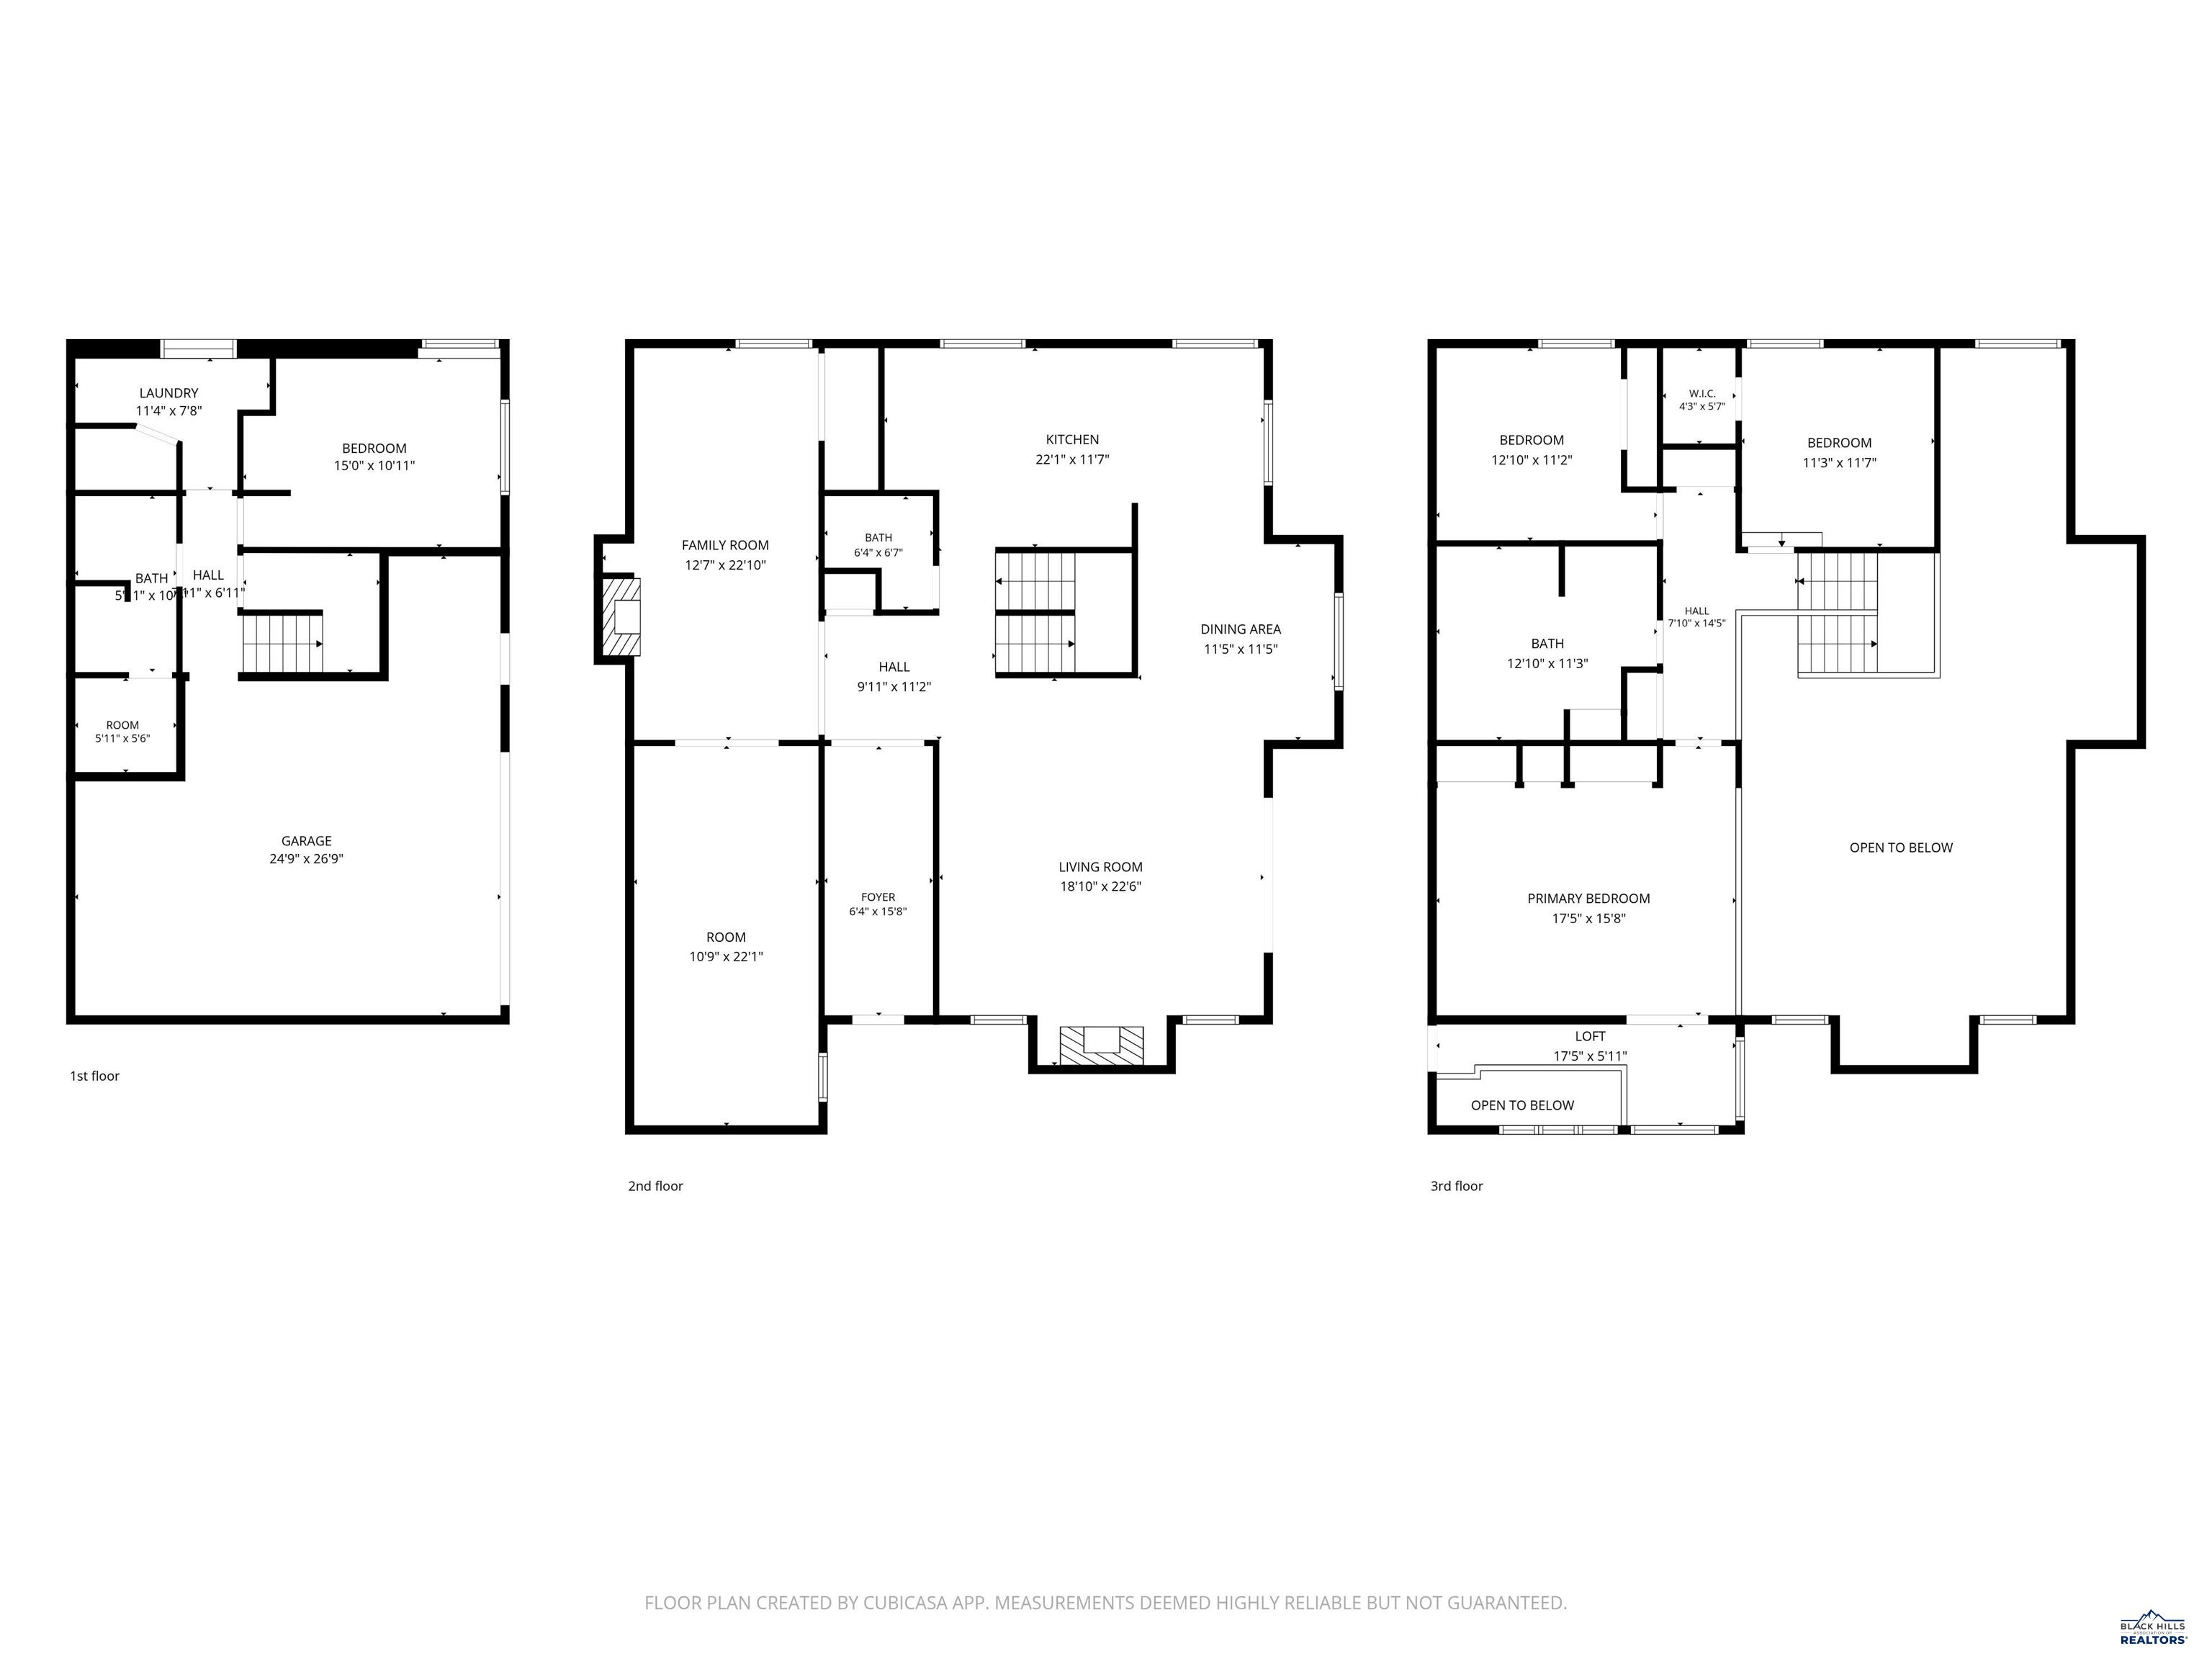
Listed by Stacey Nelson | REMAX Results (605) 600-7728. Looking for a home with personality, architectural interest, a whole lotta character, & a setting unlike anything else? Tucked into the hillside just off Skyline Drive, this custom-designed 4-bedroom, 2.5-bath home is anything but ordinary! Its creative three-level layout, soaring vaulted ceilings, unexpected architectural details & extensive newer windows fill the interior with natural light and character. The custom kitchen features concrete countertops & updated cabinetry, while the interesting arrangement of living spaces creates a wonderful balance of openness and privacy. With your own home office, get your work done while in a private space. Enjoy your fire places (2) in the living room, and family room! Surrounded by mature trees on a generous hillside double lot, this home captures spectacular city views & unforgettable sunrises. Step outside to an amazing deck and inviting patio, perfect for entertaining, outdoor dining, or simply enjoying the views. The private backyard even offers an ideal spot for a hot tub, where you can unwind beneath the trees & watch wildlife wander through. An oversized two-car garage provides flexible space for parking, hobbies, or a home gym. Just minutes from downtown Rapid City & nearby hiking trails, this home offers a rare combination of hillside privacy, distinctive design & convenience. If ordinary isn't your style, this is one you need to experience in person! Schedule your private showing today before this unique opportunity is gone. https://youtu.be/McOOlvU7w1U
Details
| MLS # | 181832 |
|---|---|
| Listing Type | For Sale |
| Style | House |
| Sub-Type | Resale |
| Status | U/c Contingency |
| Year | 1976 |
| Days On Site | 13 |
| Listing Provided By | RE/MAX RESULTS | STACEY NELSON |
Features
| Bed(s) | 4 |
|---|---|
| Bath(s) | 3 Total |
| SQ Feet | 2,467 |
| Garage | 2 |
| Basement | Y |
| Story(s) | 3 |
| Zoning | Residential |
| Acreage | 0.42 |
| Property View | City, Hills, Trees |
Interior
| Heating | Electric, Natural Gas, Baseboard, Forced Air |
|---|---|
| Cooling | Central |
| Other Interior Features | Garage Door Opener, Vaulted Ceiling, Den/Study |
| Windows | Casement, Double Hung, Skylights |
| Fireplace | Fireplace, Insert Unit |
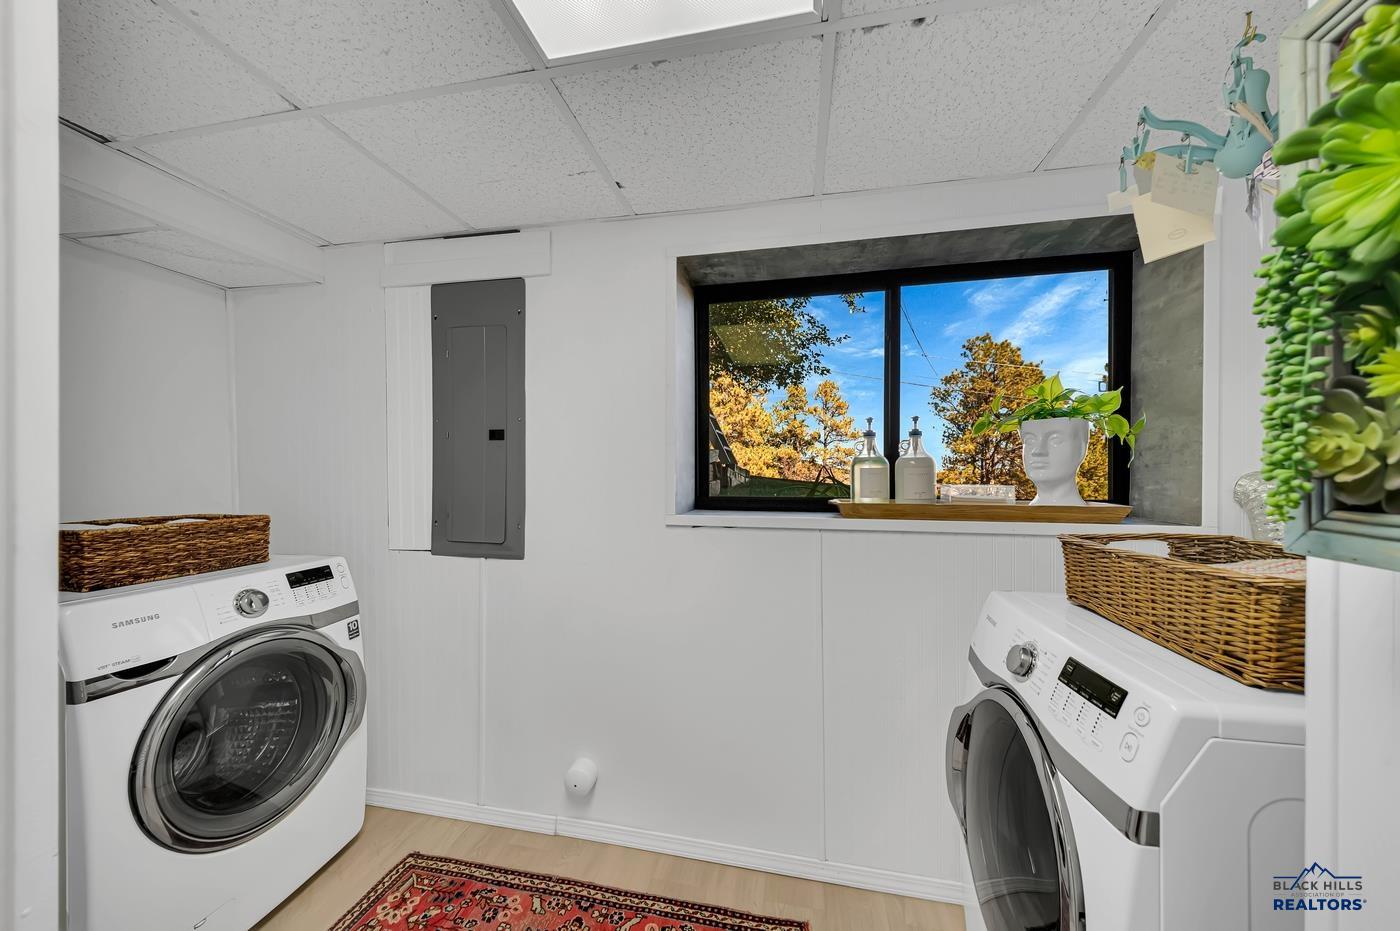
| Laundry | Basement |
Exterior
| Exterior Construction | Frame |
|---|---|
| Roofing | Composition |
| Construction | Preowned/Resale |
| Patioordeck | Open Deck, Open Patio |
| Foundation | Poured Concrete |
| Siding | Wood Siding |
| Driveway Exposure | East |
Utilities
| Utilities - Electric | Black Hills Energy |
|---|---|
| Utilities - Gas | MDU |
| Utilities - Sewer | City (at site) |
| Utilities - Water | City (at site) |
| Utilities - Cable | Available |
Taxes
| Tax Year | 2025 |
|---|
Location
| Zoning | Residential |
|---|---|
| Safety Features | Smoke Detectors |
Area Information
| State | SD |
|---|---|
| County | Pennington |
| City | Rapid City |
| Zip Code | 57701 |
| Area | West Blvd |
| Subarea | West Blvd |
| Community Name | PINE HEIGHTS |
| School District | Rapid City |
| Listing VS Median (in PINE HEIGHTS) | |
Price: $625,000 low | high Med: $625,000 sqft: 2,467 low | high Med: 2,467 $ / sqft: $253 low | high Med: $253 On site: 13 low | high Med: 13 | |
Market Activity 57701
Request a showing
Request a showing
Contact
Learn More About This Property

| State | SD |
|---|---|
| County | Pennington |
| City | Rapid City |
| Zip Code | 57701 |
| Area | West Blvd |
| Subarea | West Blvd |
| Community Name | PINE HEIGHTS |
| School District | Rapid City |
| Listing VS Median (in PINE HEIGHTS) | |
Price: $625,000 low | high Med: $625,000 sqft: 2,467 low | high Med: 2,467 $ / sqft: $253 low | high Med: $253 On site: 13 low | high Med: 13 | |
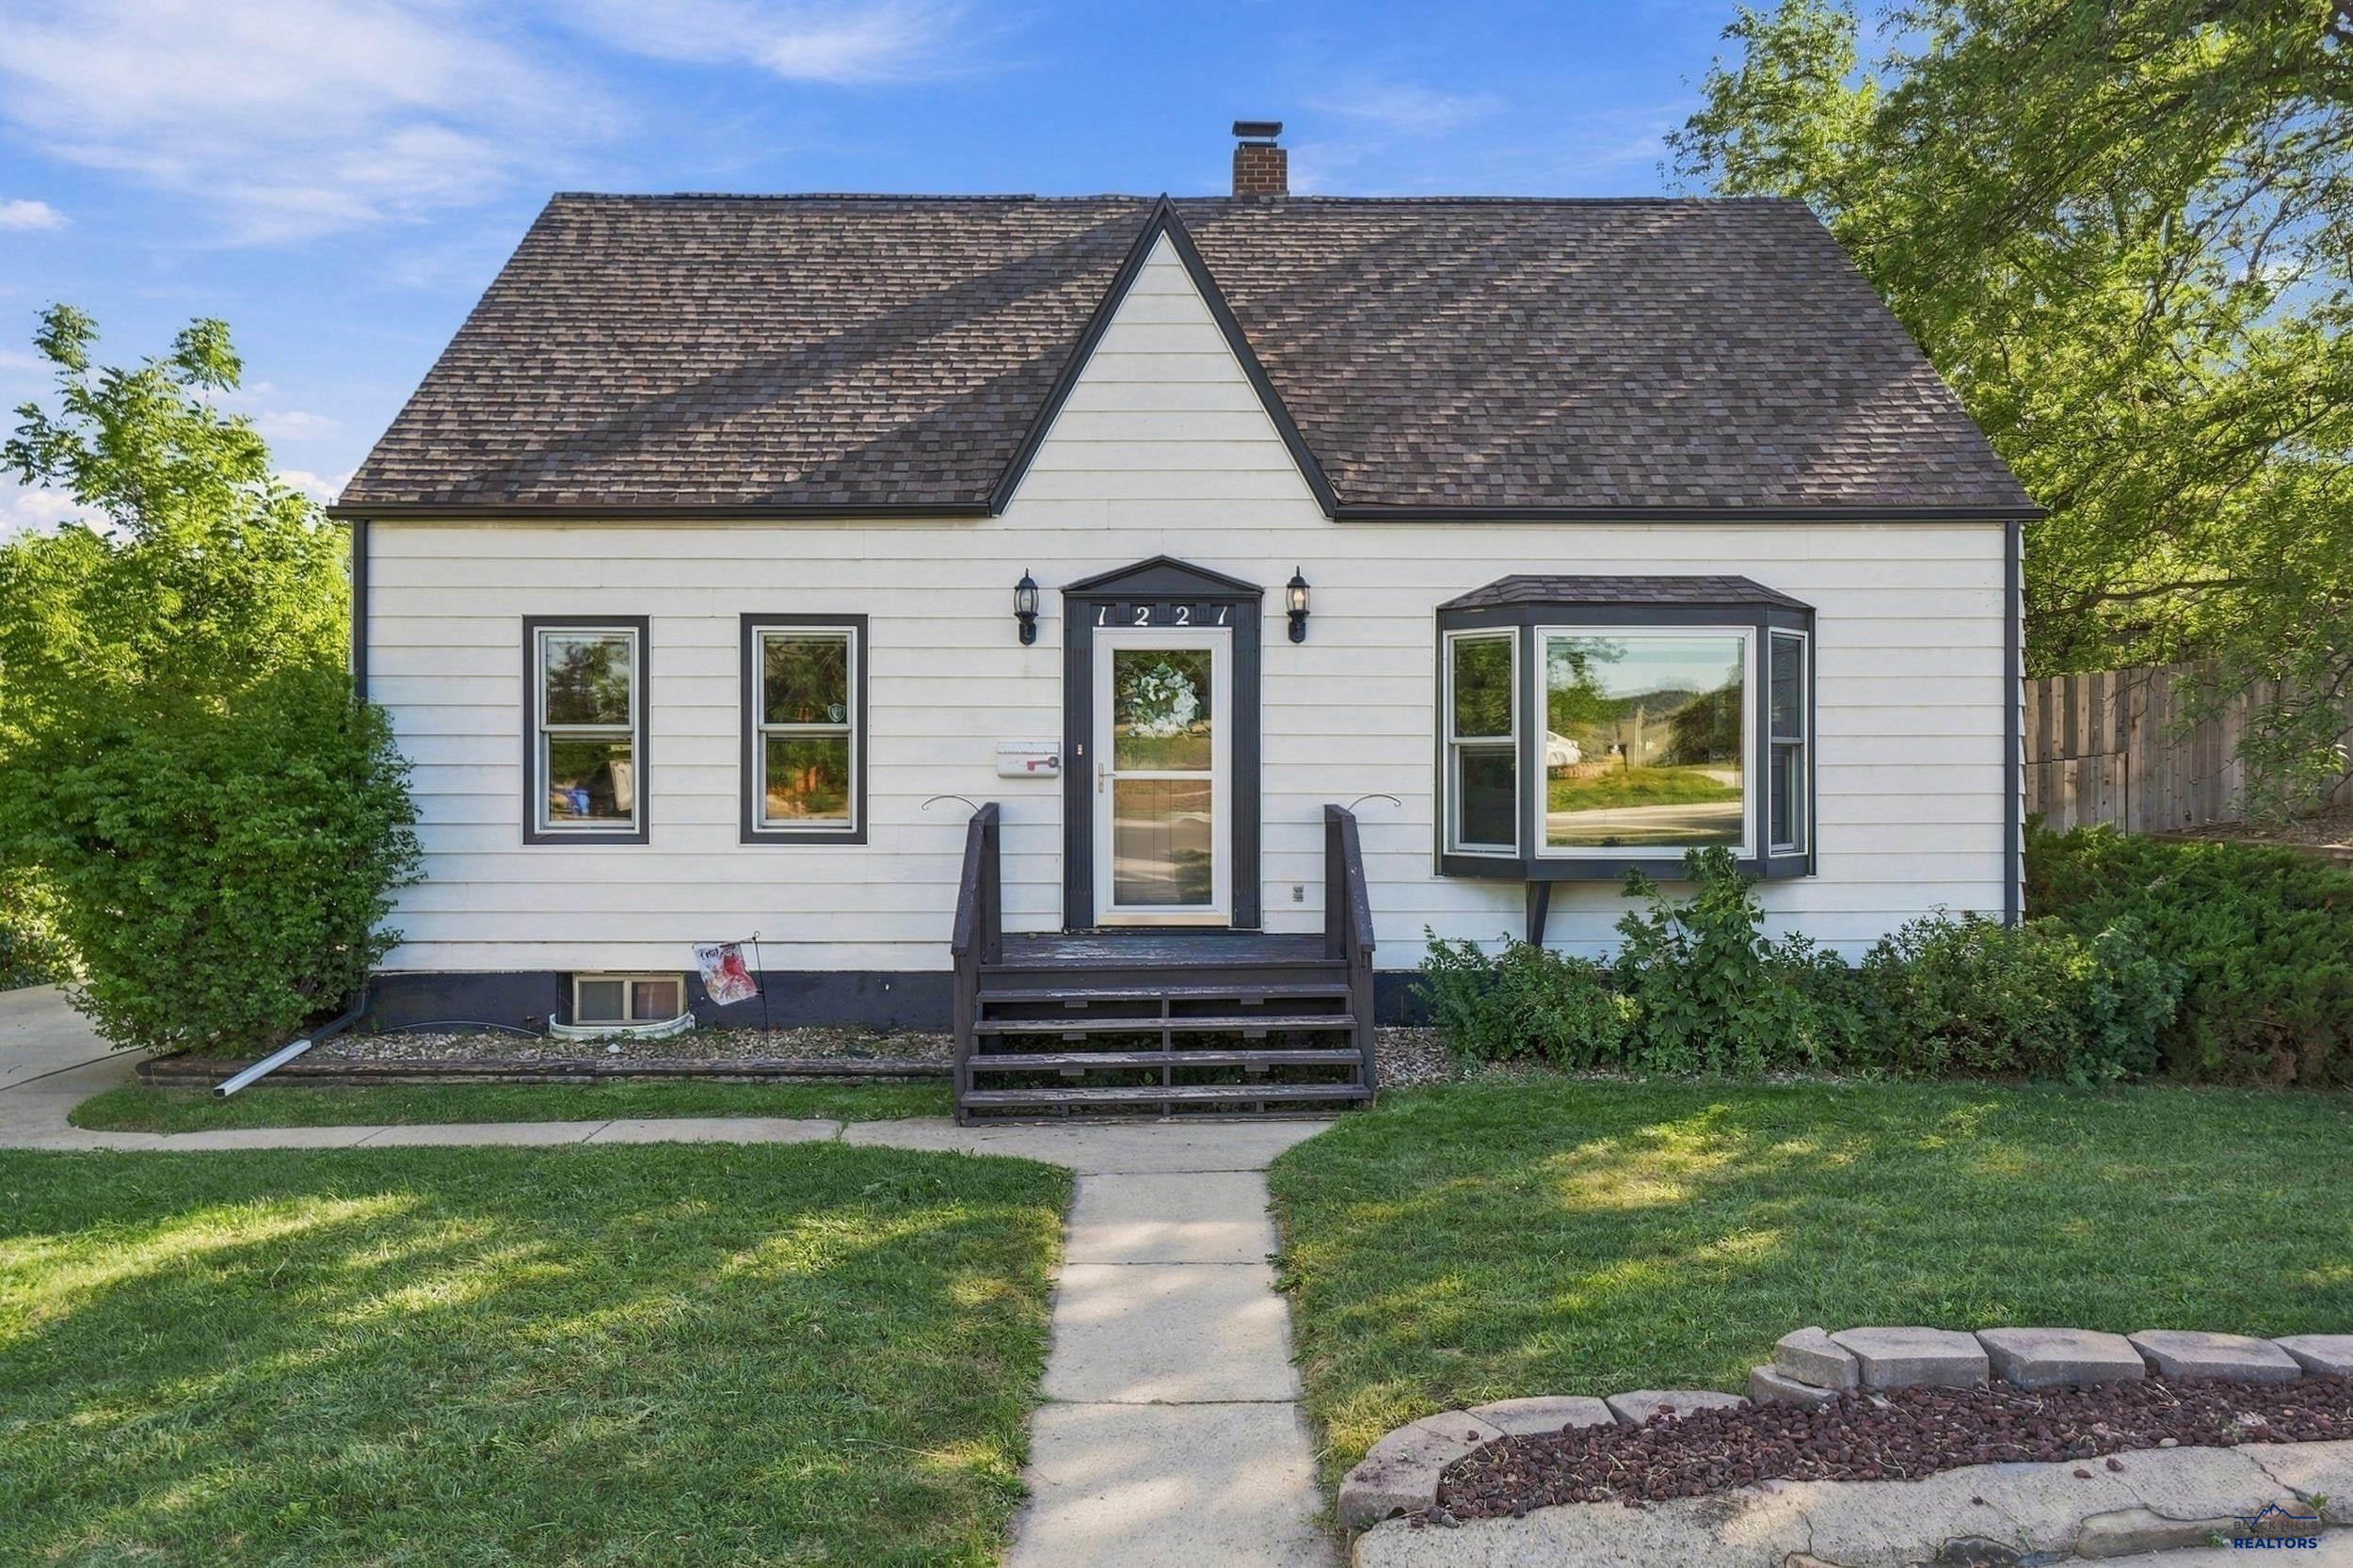 | $475,0001221 QuincyRapid City, SD 57701 |
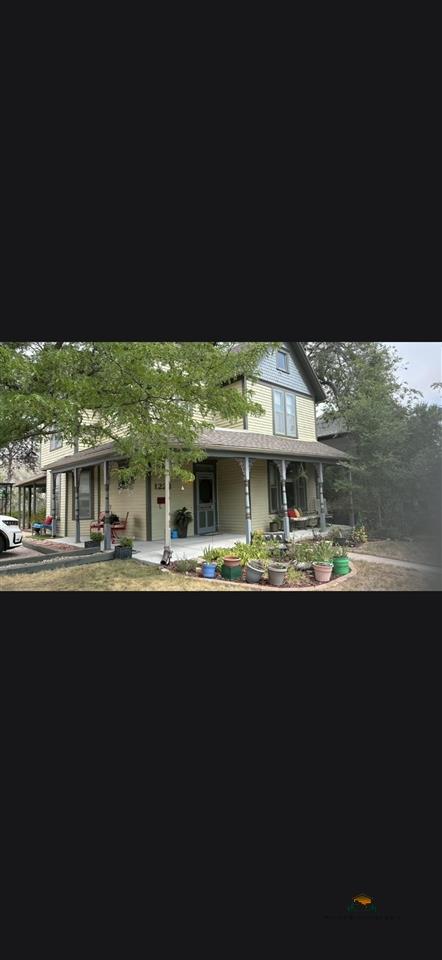 | $505,0001228 QuincyRapid City, SD 57701 |